



10182 Lowell WAY Westminster, CO 80031
4 Beds
3 Baths
3,856 SqFt
UPDATED:
Key Details
Property Type Single Family Home
Sub Type Single Family Residence
Listing Status Active Under Contract
Purchase Type For Sale
Square Footage 3,856 sqft
Price per Sqft $233
Subdivision Hyland Greens East Filing 1
MLS Listing ID 9555096
Bedrooms 4
Full Baths 1
Half Baths 1
Three Quarter Bath 2
HOA Fees $1,050/ann
HOA Y/N Yes
Abv Grd Liv Area 2,294
Year Built 1981
Annual Tax Amount $4,848
Tax Year 2025
Lot Size 10,425 Sqft
Acres 0.24
Property Sub-Type Single Family Residence
Source recolorado
Property Description
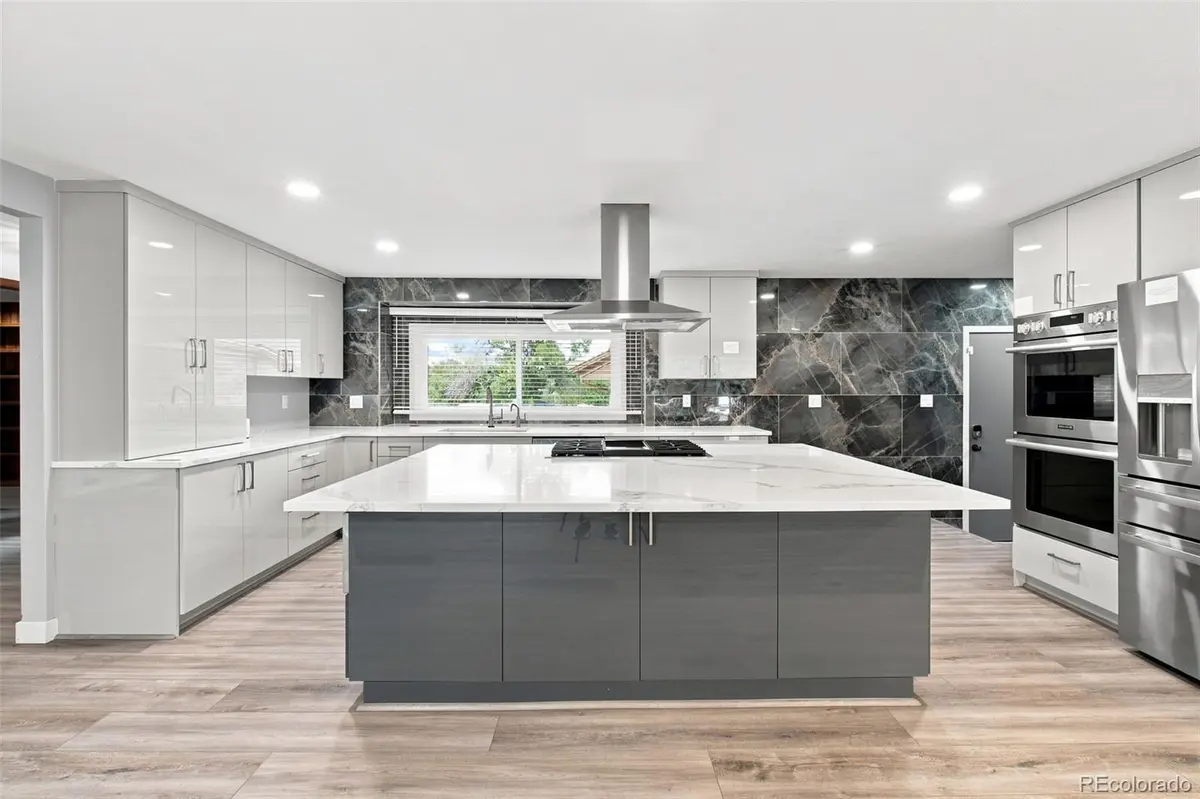
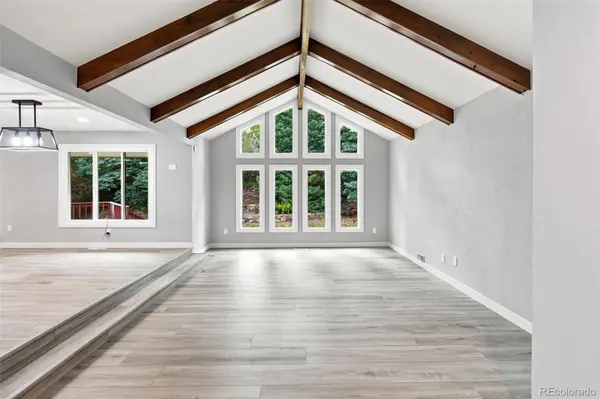
The main living area offers a bright, open floor plan with vaulted ceilings and an oversized sunken living room with plenty of space for a large sectional and movie nights. The updated kitchen is designed for entertaining, featuring a large center island and all-new appliances.
The primary suite includes an updated bathroom with an oversized walk-in shower and new vanity and fixtures. Three additional bedrooms are located on the main floor, along with a full bathroom featuring an extra-large soaking tub. A convenient half bath is located off the kitchen near the laundry area.
The partially finished basement offers even more flexible living space, including a large bonus room with a second fireplace and an additional 3/4 bathroom. Not pictured is the expansive unfinished storage area, offering plenty of room for a home gym, workshop, storage, or future possibilities.
Major updates include a new roof installed August 2026 with Class 4 shingles, new electrical panel/junction box (2024), new furnace (2024), new tankless water heater (2024), and all-new kitchen appliances (2024).
Outside, the backyard is surrounded by large, mature trees and is ready for the next owner's finishing touches.
Location
State CO
County Adams
Rooms
Basement Finished
Main Level Bedrooms 4
Interior
Interior Features Five Piece Bath, Kitchen Island, Quartz Counters
Heating Forced Air
Cooling Central Air
Flooring Laminate
Fireplaces Number 2
Fireplaces Type Basement, Family Room
Fireplace Y
Appliance Cooktop, Dishwasher, Disposal, Double Oven, Dryer, Gas Water Heater, Microwave, Range, Range Hood, Refrigerator, Smart Appliance(s), Tankless Water Heater, Washer, Water Softener
Laundry Laundry Closet
Exterior
Exterior Feature Private Yard
Parking Features Concrete
Garage Spaces 2.0
Fence Full
Roof Type Shingle
Total Parking Spaces 2
Garage Yes
Building
Sewer Public Sewer
Water Public
Level or Stories One
Structure Type Frame
Schools
Elementary Schools Sunset Ridge
Middle Schools Shaw Heights
High Schools Westminster
School District Westminster Public Schools
Others
Senior Community No
Ownership Individual
Acceptable Financing 1031 Exchange, Cash, Conventional, FHA
Listing Terms 1031 Exchange, Cash, Conventional, FHA
Special Listing Condition None
Virtual Tour https://www.zillow.com/view-imx/ca53a1d4-ad63-4217-9a3d-39e443214b13?setAttribution=mls&wl=true&initialViewType=pano

6455 S. Yosemite St., Suite 500 Greenwood Village, CO 80111 USA
NEARBY SCHOOLS & PROPERTIES
GET MORE INFORMATION