
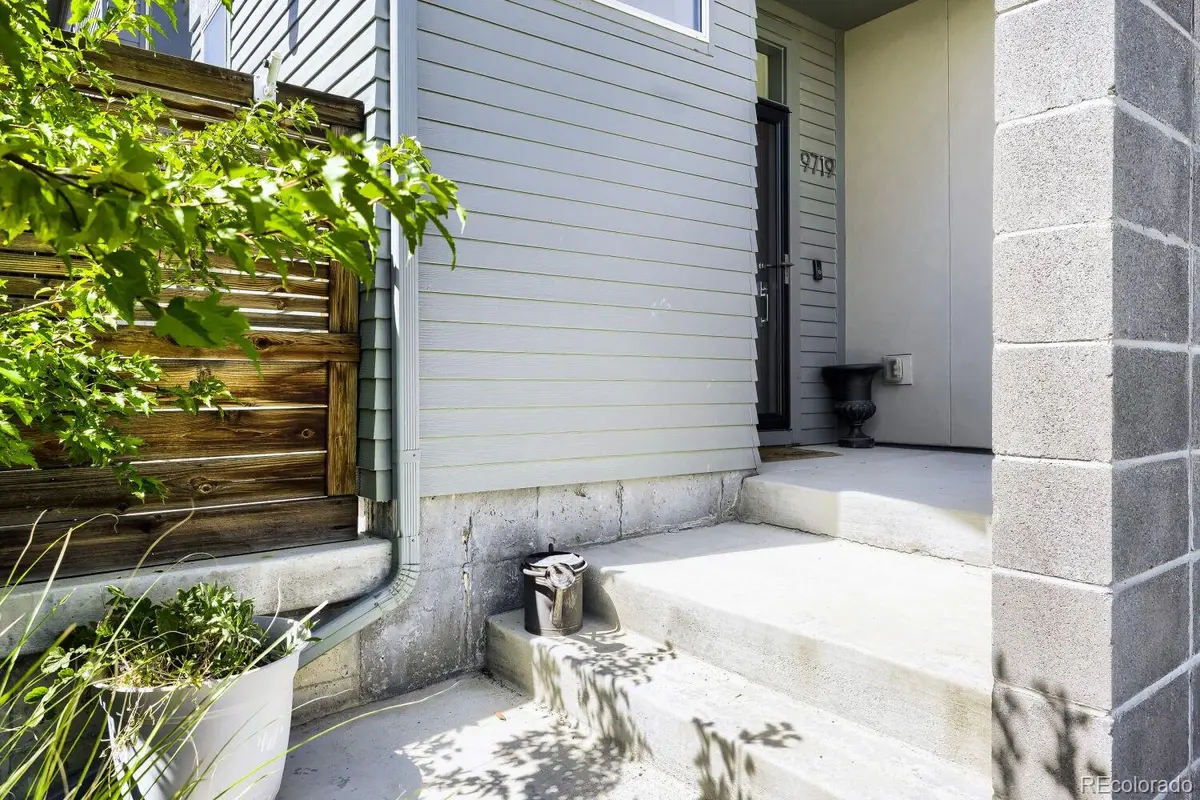
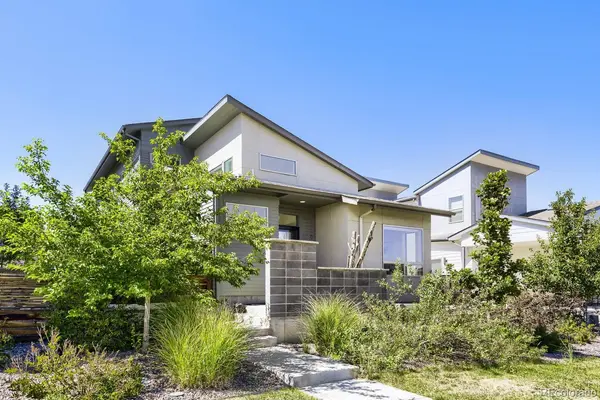



9719 Taylor River CIR Littleton, CO 80125
4 Beds
3 Baths
3,133 SqFt
UPDATED:
Key Details
Property Type Single Family Home
Sub Type Single Family Residence
Listing Status Active
Purchase Type For Rent
Square Footage 3,133 sqft
Subdivision Sterling Ranch
MLS Listing ID 4066686
Style Contemporary
Bedrooms 4
Full Baths 1
Half Baths 1
Three Quarter Bath 2
HOA Y/N No
Abv Grd Liv Area 2,145
Year Built 2018
Lot Size 4,792 Sqft
Acres 0.11
Property Sub-Type Single Family Residence
Source recolorado
Property Description
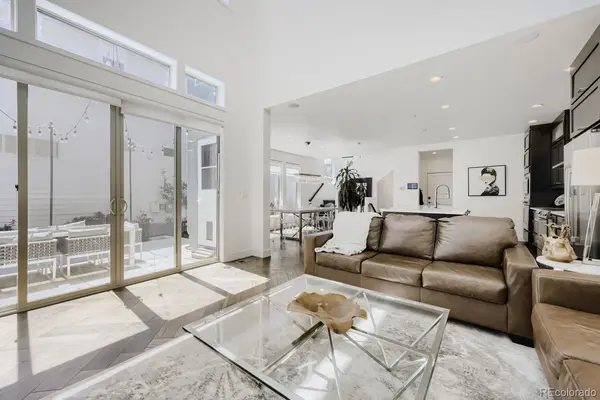
Step inside and enjoy a bright, open-concept main level featuring vaulted ceilings, hardwood floors, and oversized sliding glass doors that open to a private patio and low-maintenance outdoor space. The gourmet kitchen is perfect for both everyday living and entertaining, featuring quartz countertops, Bosch stainless-steel appliances, soft-close cabinetry, a gas range, and a large center island.
The main-floor office, complete with elegant glass doors, provides a comfortable and private workspace. The two-car garage leads directly into a convenient mudroom with a pantry, laundry room, and additional storage.
Upstairs, the spacious primary suite offers a relaxing, spa-inspired bathroom and generous closet space. The fully finished basement provides exceptional flexibility, featuring a large recreation room, dedicated fitness area, additional bedroom, and upscale full bathroom—perfect for guests, a home gym, or extended living.
The beautifully landscaped side yard offers a welcoming outdoor retreat with pet-friendly features and a garden, along with a spacious patio for relaxing or entertaining. The home also enjoys views of open green space, creating a pleasant setting despite its convenient main-street location.
Ideally situated within walking distance of parks, the civic center, future retail, and the recreation center, this home is also just two blocks from a new school Elementary school scheduled to open in summer 2027 and the brand new John Adams Academy schedule to open this fall.
With its spacious layout, upscale finishes, convenient location, and access to Sterling Ranch amenities, this home offers an exceptional opportunity to enjoy comfortable and modern Colorado living.
Location
State CO
County Douglas
Rooms
Basement Finished
Interior
Interior Features High Ceilings, Kitchen Island, Open Floorplan, Quartz Counters, Radon Mitigation System, Smoke Free, Sound System, Vaulted Ceiling(s)
Heating Forced Air
Cooling Central Air
Flooring Laminate, Tile, Wood
Fireplaces Number 1
Fireplace Y
Appliance Dishwasher, Disposal, Double Oven, Dryer, Range, Range Hood, Refrigerator, Sump Pump, Washer
Exterior
Exterior Feature Gas Grill, Lighting, Private Yard, Smart Irrigation
Parking Features Electric Vehicle Charging Station(s)
Garage Spaces 2.0
Fence Full
Total Parking Spaces 2
Garage Yes
Building
Lot Description Sprinklers In Front, Sprinklers In Rear
Level or Stories Two
Schools
Elementary Schools Roxborough
Middle Schools Ranch View
High Schools Thunderridge
School District Douglas Re-1
Others
Senior Community No
Pets Allowed Dogs OK, Number Limit, Size Limit

6455 S. Yosemite St., Suite 500 Greenwood Village, CO 80111 USA
NEARBY SCHOOLS & PROPERTIES
GET MORE INFORMATION