


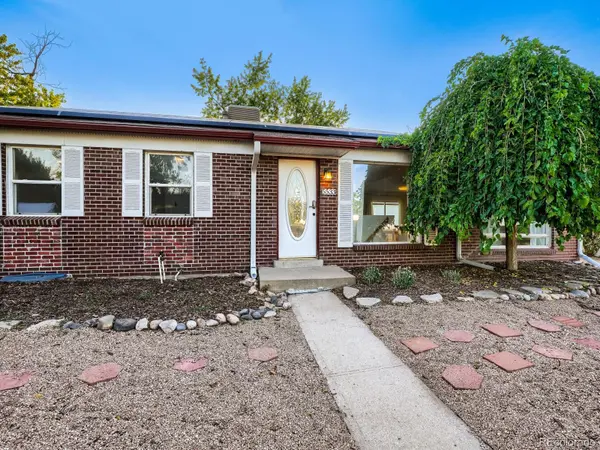

5533 Raritan WAY Denver, CO 80221
5 Beds
1.75 Baths
2,496 SqFt
UPDATED:
Key Details
Property Type Single Family Home
Sub Type Single Family Residence
Listing Status Active
Purchase Type For Sale
Square Footage 2,496 sqft
Price per Sqft $260
Subdivision Chaffee - Marion Manor
MLS Listing ID 9152774
Bedrooms 5
Full Baths 1
Three Quarter Bath 1
HOA Y/N No
Abv Grd Liv Area 1,430
Year Built 1970
Annual Tax Amount $4,290
Tax Year 2025
Lot Size 7,700 Sqft
Acres 0.18
Property Sub-Type Single Family Residence
Source recolorado
Property Description
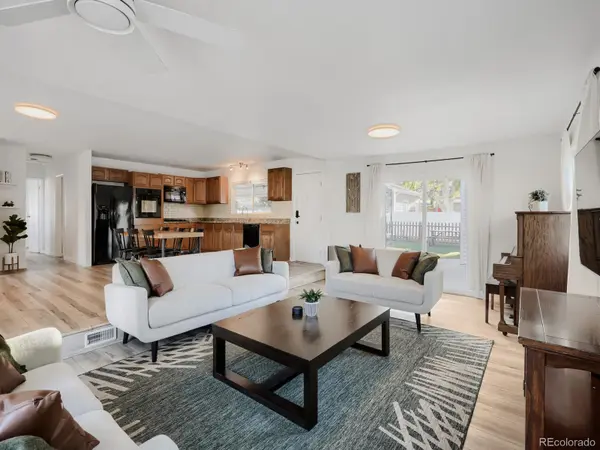
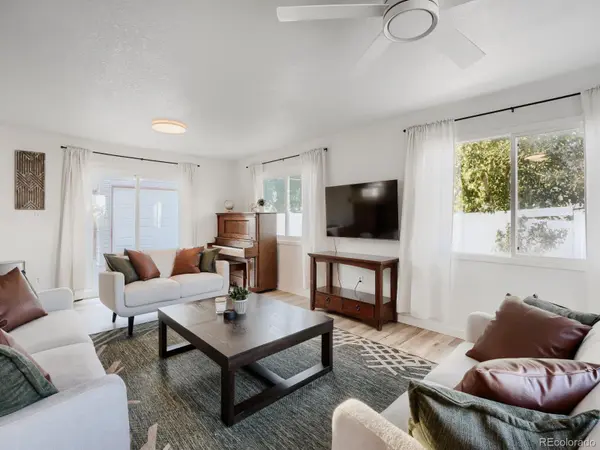
The open main-floor layout seamlessly connects the kitchen, dining, and living areas, flooded with natural light from large windows. Low-maintenance wood-style flooring anchors the main level, while newer carpet and fresh interior paint create a clean, move-in-ready feel throughout. The main-floor primary bedroom features French doors and is complemented by two additional main-level bedrooms, generous closet space, and a full bath with tub.
Downstairs, the layout expands with a large office and ¾ bath ideal for work-from-home needs, opening seamlessly into a spacious family room. Two conforming bedrooms with egress windows offer flexibility for guests, hobbies, or multi-generational living, plus abundant storage throughout.
Practical upgrades include solar power with a Tesla system, a new water heater, and efficient systems built for long-term comfort. The property also holds strong potential as an investment for Airbnb/VRBO use.
Outdoors, enjoy a low-maintenance backyard with premium turf, a large covered patio, and space designed for both entertaining and everyday relaxation. A detached two-car garage with a removable storage divider adds versatility, along with extra driveway parking. Furniture is negotiable.
Conveniently located near public transit with a light-rail station approximately 8 blocks away and bus access within 3 blocks, this home supports easy commuting and connectivity.Well-maintained, flexible, and ideally situated, this home offers comfort, functionality, and lifestyle appeal in one complete package.
Location
State CO
County Adams
Zoning R-1-C
Rooms
Basement Finished
Main Level Bedrooms 3
Interior
Interior Features Radon Mitigation System
Heating Forced Air
Cooling Central Air
Flooring Carpet, Vinyl
Fireplace N
Appliance Dishwasher, Dryer, Oven, Refrigerator, Washer
Exterior
Exterior Feature Private Yard, Rain Gutters
Garage Spaces 2.0
Fence Partial
Utilities Available Electricity Connected, Natural Gas Connected
Roof Type Composition
Total Parking Spaces 2
Garage No
Building
Foundation Concrete Perimeter
Sewer Public Sewer
Water Public
Level or Stories One
Structure Type Brick,Frame,Vinyl Siding
Schools
Elementary Schools Harris Park
Middle Schools Tennyson Knolls
High Schools Westminster
School District Westminster Public Schools
Others
Senior Community No
Ownership Individual
Acceptable Financing 1031 Exchange, Cash, Conventional, FHA, VA Loan
Listing Terms 1031 Exchange, Cash, Conventional, FHA, VA Loan
Special Listing Condition None
Virtual Tour https://www.zillow.com/view-imx/005075c2-5049-408e-9da1-f9f6f35b5f26?setAttribution=mls&wl=true&initialViewType=pano

6455 S. Yosemite St., Suite 500 Greenwood Village, CO 80111 USA
NEARBY SCHOOLS & PROPERTIES
GET MORE INFORMATION