



10103 Ames ST Westminster, CO 80020
3 Beds
3.25 Baths
2,063 SqFt
Open House
Tue Sep 08, 11:00am - 4:00pm
Wed Sep 09, 11:00am - 4:00pm
Thu Sep 10, 11:00am - 4:00pm
Fri Sep 11, 11:00am - 4:00pm
Sat Sep 12, 11:00am - 4:00pm
Sun Sep 13, 11:00am - 4:00pm
Mon Sep 14, 11:00am - 4:00pm
UPDATED:
Key Details
Property Type Single Family Home
Sub Type Single Family Residence
Listing Status Active
Purchase Type For Sale
Square Footage 2,063 sqft
Price per Sqft $399
Subdivision Wilder Ranch/Semper Gardens
MLS Listing ID 9693023
Style Contemporary
Bedrooms 3
Full Baths 2
Half Baths 1
Three Quarter Bath 1
HOA Fees $160/mo
HOA Y/N Yes
Abv Grd Liv Area 2,063
Year Built 2026
Annual Tax Amount $4,258
Tax Year 2026
Lot Size 3,300 Sqft
Acres 0.08
Property Sub-Type Single Family Residence
Source recolorado
Property Description
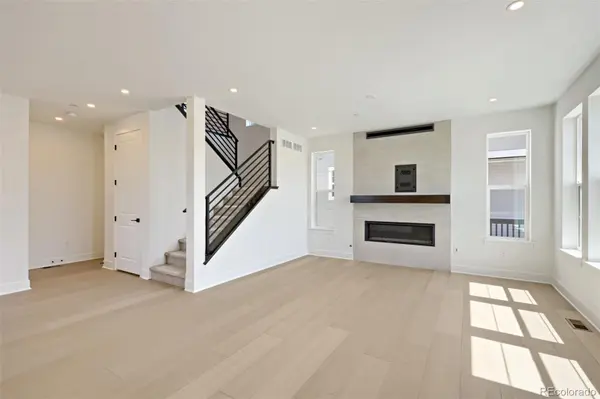
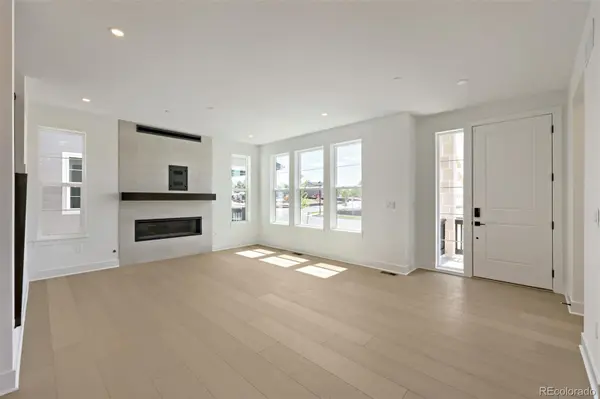
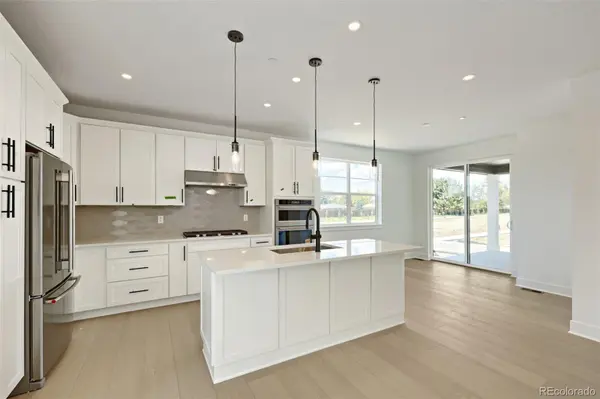
This move-in ready Vale home features beautiful designer finishes and some of our most popular upgrades throughout, including quartz countertops, 8-foot interior doors, horizontal iron railing, a fireplace, laundry room sink, and an upgraded KitchenAid appliance package.
Additional features include a spacious loft, open-concept main level, covered patio, solar, and EV charging in the garage.
Conveniently located near Downtown Westminster shopping and dining with easy access to US-36. Nearby schools include Betty Adams Elementary, Mandalay Middle School, and Standley Lake High School.
Ask about our available interest rate buydowns and schedule your tour today!
Location
State CO
County Jefferson
Rooms
Basement Bath/Stubbed, Sump Pump, Unfinished
Interior
Interior Features Breakfast Bar, Entrance Foyer, High Ceilings, High Speed Internet, Kitchen Island, Open Floorplan, Pantry, Primary Suite, Quartz Counters, Radon Mitigation System, Smart Thermostat, Smoke Free, Vaulted Ceiling(s), Walk-In Closet(s)
Heating Forced Air
Cooling Central Air
Flooring Carpet, Tile, Vinyl
Fireplaces Number 1
Fireplaces Type Great Room
Fireplace Y
Appliance Dishwasher, Disposal, Humidifier, Microwave, Range, Refrigerator, Self Cleaning Oven, Tankless Water Heater
Laundry In Unit
Exterior
Exterior Feature Rain Gutters, Smart Irrigation
Parking Features Concrete, Dry Walled, Smart Garage Door
Garage Spaces 2.0
Utilities Available Electricity Connected, Internet Access (Wired), Natural Gas Connected
Roof Type Shingle,Composition
Total Parking Spaces 2
Garage Yes
Building
Lot Description Greenbelt, Landscaped, Open Space
Foundation Concrete Perimeter, Slab
Sewer Public Sewer
Water Public
Level or Stories Two
Structure Type Cement Siding,Concrete,Frame,Stone
Schools
Elementary Schools Adams
Middle Schools Mandalay
High Schools Standley Lake
School District Jefferson County R-1
Others
Senior Community No
Ownership Builder
Acceptable Financing 1031 Exchange, Cash, Conventional, FHA, Other, VA Loan
Listing Terms 1031 Exchange, Cash, Conventional, FHA, Other, VA Loan
Special Listing Condition None
Pets Allowed Cats OK, Dogs OK
Virtual Tour https://www.insidemaps.com/app/walkthrough-v2/?propertyId=uDghoqS32J&projectId=sZBbb8Vrx4&env=production&mode=first-person&floorId=EBQd8MUXcU&spinId=rdJYd17LkZ&quatX=0.020&quatY=-0.068&quatZ=-0.001&quatW=-0.997&fov=65.0&disableCookie=true&tourVersion=

6455 S. Yosemite St., Suite 500 Greenwood Village, CO 80111 USA
NEARBY SCHOOLS & PROPERTIES
GET MORE INFORMATION