




6807 S Riverwood WAY Aurora, CO 80016
4 Beds
2.5 Baths
4,266 SqFt
UPDATED:
Key Details
Property Type Single Family Home
Sub Type Single Family Residence
Listing Status Active
Purchase Type For Sale
Square Footage 4,266 sqft
Price per Sqft $187
Subdivision Southshore At Aurora
MLS Listing ID 7304681
Bedrooms 4
Full Baths 1
Three Quarter Bath 2
HOA Fees $30/mo
HOA Y/N Yes
Abv Grd Liv Area 2,133
Year Built 2017
Annual Tax Amount $7,699
Tax Year 2025
Lot Size 7,275 Sqft
Acres 0.17
Property Sub-Type Single Family Residence
Source recolorado
Property Description
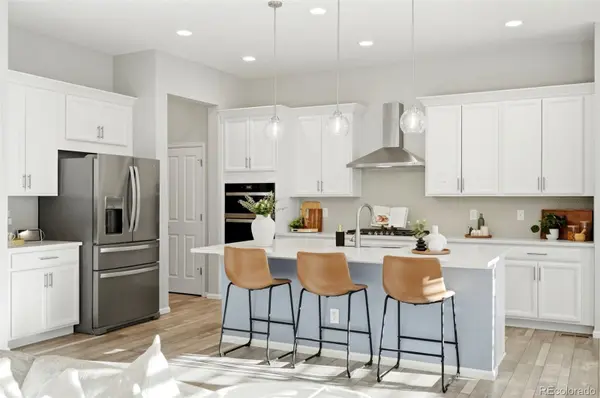
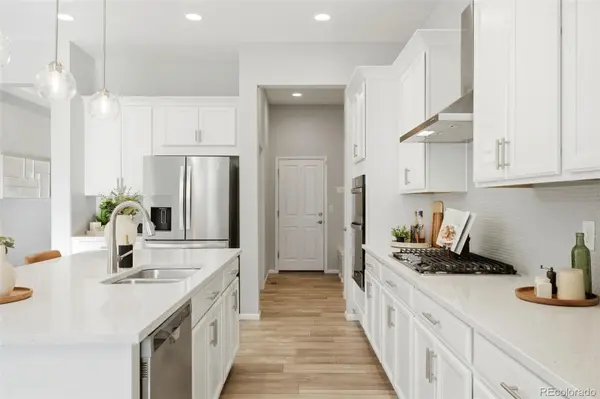
Inside, the open-concept main level is designed for both everyday living and entertaining, featuring beautiful vinyl plank flooring throughout the main living spaces. The kitchen is a standout with quartz countertops, a large center island, pantry, new oven/microwave stack (oven is also an air fryer), gas cooktop with hood vent, and abundant workspace. The adjoining dining area flows seamlessly to the expansive covered back deck—ideal for outdoor dining and relaxing year-round.
The living room is both cozy and elegant, centered around a gas fireplace with custom built-in cabinets and shelving. The spacious primary suite offers a peaceful retreat with a walk-in closet and an en suite bathroom featuring double sinks and a large shower with bench seating. Two additional main-floor bedrooms provide flexibility for guests or work-from-home living, including one currently used as an office. A full hall bathroom with double sinks and a large tub adds convenience and functionality. The main floor laundry provides true one floor living.
The partially finished basement expands the living space with a second family room, additional bedroom, three-quarter bathroom, and a bonus room perfect for a gym, hobby room, or flex space. There is also plenty of unfinished space remaining for storage or future expansion.
Outside, the fully fenced backyard is framed by trees, creating a serene setting to enjoy Colorado living. Additional upgrades: concrete walkway, updated lighting, newer paint and carpet. Conveniently located near Aurora Reservoir, trails, parks, community amenities, shopping, dining, and top-rated schools, this home offers the lifestyle buyers are searching for.
Location
State CO
County Arapahoe
Rooms
Basement Finished, Full
Main Level Bedrooms 3
Interior
Interior Features Built-in Features, Ceiling Fan(s), Eat-in Kitchen, Entrance Foyer, High Ceilings, Kitchen Island, Open Floorplan, Pantry, Primary Suite, Quartz Counters, Smoke Free, Walk-In Closet(s)
Heating Forced Air
Cooling Central Air
Flooring Carpet, Tile, Vinyl
Fireplaces Number 1
Fireplaces Type Gas, Living Room
Fireplace Y
Appliance Dishwasher, Disposal, Dryer, Microwave, Oven, Range, Refrigerator, Washer
Exterior
Parking Features Insulated Garage, Lighted, Tandem
Garage Spaces 3.0
Fence Full
Utilities Available Electricity Connected, Natural Gas Connected
Roof Type Composition
Total Parking Spaces 3
Garage Yes
Building
Lot Description Sprinklers In Front, Sprinklers In Rear
Foundation Slab
Sewer Public Sewer
Water Public
Level or Stories One
Structure Type Frame,Stone,Wood Siding
Schools
Elementary Schools Pine Ridge
Middle Schools Fox Ridge
High Schools Cherokee Trail
School District Cherry Creek 5
Others
Senior Community No
Ownership Individual
Acceptable Financing Cash, Conventional, FHA, VA Loan
Listing Terms Cash, Conventional, FHA, VA Loan
Special Listing Condition None

6455 S. Yosemite St., Suite 500 Greenwood Village, CO 80111 USA
NEARBY SCHOOLS & PROPERTIES
GET MORE INFORMATION