



5017 Vermillion DR Castle Rock, CO 80108
3 Beds
3 Baths
3,756 SqFt
UPDATED:
Key Details
Property Type Single Family Home
Sub Type Single Family Residence
Listing Status Active
Purchase Type For Sale
Square Footage 3,756 sqft
Price per Sqft $318
Subdivision Castle Pines Village
MLS Listing ID 2636735
Style Traditional
Bedrooms 3
Full Baths 3
HOA Fees $341/mo
HOA Y/N Yes
Abv Grd Liv Area 1,897
Year Built 2008
Annual Tax Amount $7,983
Tax Year 2025
Lot Size 0.280 Acres
Acres 0.28
Property Sub-Type Single Family Residence
Source recolorado
Property Description
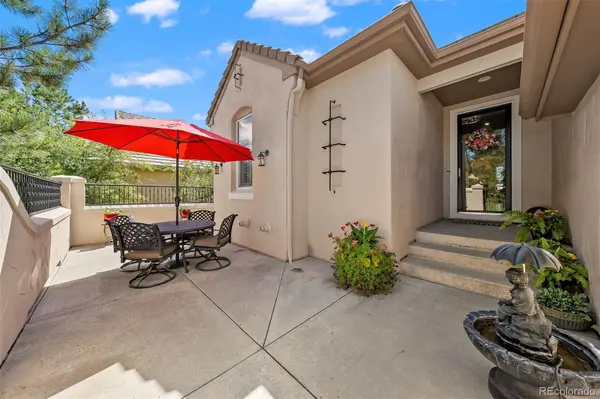
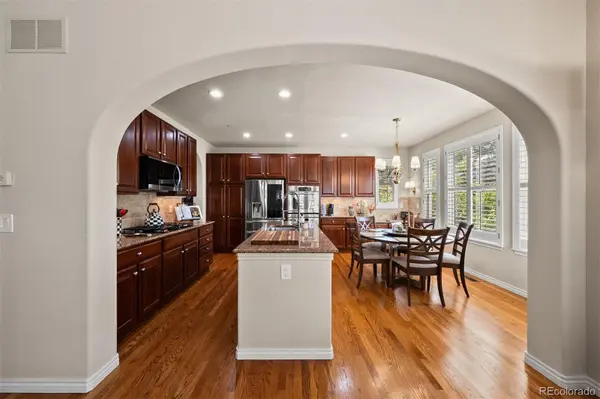
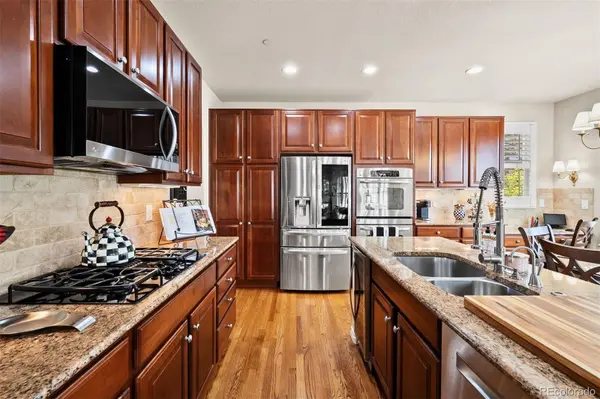
The great room features a two-sided gas fireplace, with high ceilings and a wall of windows framing mountain views. The kitchen carries the same easy elegance, with a large center island, granite countertops. There's also a full, secondary kitchen in the walk-out basement. An eat-in nook opens directly to the back deck, plus a dining room suited for gatherings of 8 to 10.
The primary suite offers a fireplace and mountain views, while the ensuite bath has dual vanities, a deep soaking tub, a glass-enclosed shower, and walk-in closet, newly configured with custom cabinetry. A quiet office with exquisite millwork and wainscoting.
Downstairs, newly refinished wood floors enhance a spacious rec room, offering room for sitting areas and game tables, anchored by beautiful wall-to-wall cabinetry and an entertainment nook. RECENTLY ADDED, spectacular wine cellar with glass walls and open shelving for 60 bottles. Plus, a walk-in secure closet, complete with beautiful display cabinetry. The full kitchen completes the level, with a new fridge, built-in oven, cooktop, and a large island.
Recent updates reach every corner: new countertops in all bathrooms and the office, new sinks and faucets throughout, a new refrigerator in the basement kitchen, a new wine fridge upstairs, and upgraded LED lighting and switches. The result is a home ready for its next chapter, with nothing left to do but move in.
Location
State CO
County Douglas
Zoning PDU
Rooms
Basement Finished, Walk-Out Access
Main Level Bedrooms 2
Interior
Interior Features Breakfast Bar, Eat-in Kitchen, Five Piece Bath, Granite Counters, High Ceilings, Kitchen Island, Open Floorplan, Pantry, Primary Suite, Sound System, Walk-In Closet(s), Wet Bar
Heating Forced Air, Natural Gas
Cooling Central Air
Flooring Tile, Wood
Fireplaces Number 2
Fireplaces Type Great Room, Primary Bedroom
Fireplace Y
Appliance Cooktop, Dishwasher, Disposal, Double Oven, Down Draft, Dryer, Microwave, Range Hood, Refrigerator, Warming Drawer, Washer, Wine Cooler
Exterior
Parking Features Concrete, Finished Garage
Garage Spaces 2.0
Utilities Available Electricity Connected, Natural Gas Connected
View Mountain(s)
Roof Type Concrete
Total Parking Spaces 2
Garage Yes
Building
Lot Description Landscaped, Level, Sprinklers In Front, Sprinklers In Rear
Sewer Public Sewer
Water Public
Level or Stories One
Structure Type Frame,Stucco
Schools
Elementary Schools Buffalo Ridge
Middle Schools Rocky Heights
High Schools Rock Canyon
School District Douglas Re-1
Others
Senior Community No
Ownership Corporation/Trust
Acceptable Financing Cash, Conventional, VA Loan
Listing Terms Cash, Conventional, VA Loan
Special Listing Condition None
Virtual Tour https://5017vermillion.com/

6455 S. Yosemite St., Suite 500 Greenwood Village, CO 80111 USA
NEARBY SCHOOLS & PROPERTIES
GET MORE INFORMATION