




13043 Hudson ST Thornton, CO 80241
4 Beds
2.25 Baths
1,805 SqFt
UPDATED:
Key Details
Property Type Single Family Home
Sub Type Single Family Residence
Listing Status Active
Purchase Type For Sale
Square Footage 1,805 sqft
Price per Sqft $315
Subdivision Woodbridge Station
MLS Listing ID 7386435
Style Traditional
Bedrooms 4
Full Baths 1
Half Baths 1
Three Quarter Bath 1
HOA Fees $190/ann
HOA Y/N Yes
Abv Grd Liv Area 1,390
Year Built 1998
Annual Tax Amount $3,681
Tax Year 2025
Lot Size 5,662 Sqft
Acres 0.13
Property Sub-Type Single Family Residence
Source recolorado
Property Description
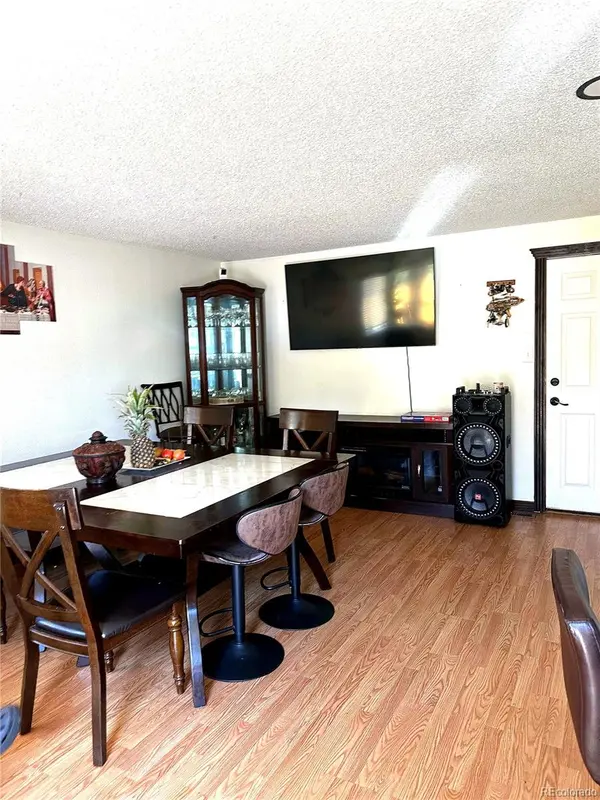
Welcome home to this beautifully updated 4-bedroom, 3-bathroom two-story in the desirable Woodbridge Station neighborhood! This 1,390 sq ft home blends comfort and style with vaulted ceilings, a spacious living room with laminate flooring, and a bright, open feel throughout.
The kitchen is a standout — quartz countertops, stainless steel appliances including a gas range, and a pantry, all flowing into a dining area with a chandelier and a family room with direct patio access, perfect for entertaining.
Upstairs, the primary suite offers a walk-in closet and ensuite bath with a walk-in shower, plus three additional bedrooms and a full bath with tub/shower combo. A convenient main-floor half bath and laundry closet round out the interior.
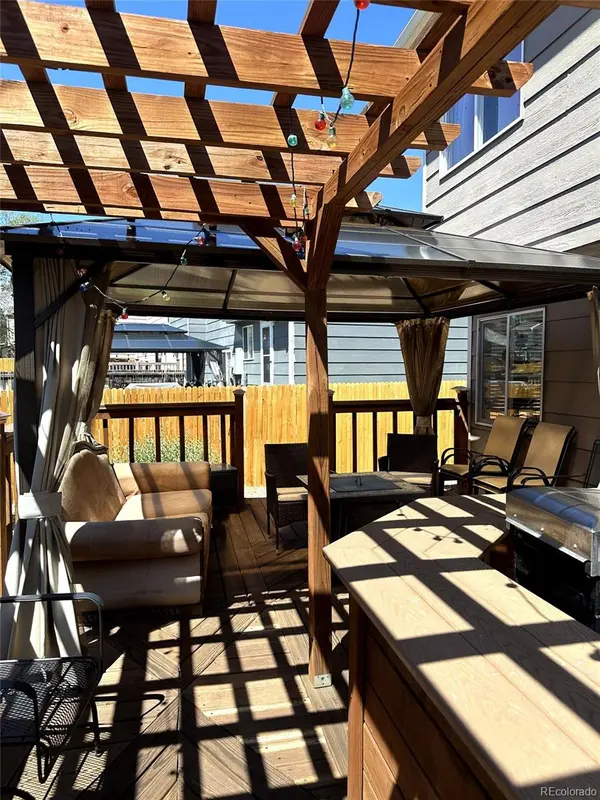
Step outside to a fully fenced backyard featuring a custom pergola, gazebo-covered deck with built-in seating, and a paver stepping-stone path — ideal for relaxing or hosting. A 3-car attached garage provides ample parking and storage.
Don't miss this move-in-ready gem in a fantastic Thornton location!
Additional highlights: forced air heating, central air, unfinished basement offering great expansion potential, and low annual HOA dues ($190/year).
Bring your design ideas! Home is sold as-is with no cosmetic repairs or updates.
Location
State CO
County Adams
Zoning SFR
Rooms
Basement Partial, Unfinished
Interior
Interior Features Ceiling Fan(s), Pantry, Primary Suite, Quartz Counters, Vaulted Ceiling(s), Walk-In Closet(s)
Heating Forced Air
Cooling Central Air
Flooring Carpet, Laminate, Tile
Fireplace N
Appliance Dishwasher, Dryer, Microwave, Oven, Range, Refrigerator, Washer
Laundry Laundry Closet
Exterior
Exterior Feature Private Yard
Garage Spaces 3.0
Fence Full
Utilities Available Cable Available, Electricity Connected, Internet Access (Wired), Natural Gas Connected, Phone Available
Roof Type Composition
Total Parking Spaces 3
Garage Yes
Building
Lot Description Cul-De-Sac
Sewer Public Sewer
Water Public
Level or Stories Two
Structure Type Brick,Frame,Wood Siding
Schools
Elementary Schools Eagleview
Middle Schools Rocky Top
High Schools Horizon
School District Adams 12 5 Star Schl
Others
Senior Community No
Ownership Individual
Acceptable Financing Cash, Conventional, FHA
Listing Terms Cash, Conventional, FHA
Special Listing Condition None
Pets Allowed Yes

6455 S. Yosemite St., Suite 500 Greenwood Village, CO 80111 USA
NEARBY SCHOOLS & PROPERTIES
GET MORE INFORMATION