



6153 N Ceylon ST #6-304 Denver, CO 80249
2 Beds
2 Baths
1,022 SqFt
UPDATED:
Key Details
Property Type Condo
Sub Type Condominium
Listing Status Active
Purchase Type For Sale
Square Footage 1,022 sqft
Price per Sqft $318
Subdivision Gateway Village
MLS Listing ID 6382232
Bedrooms 2
Full Baths 2
HOA Fees $379/mo
HOA Y/N Yes
Abv Grd Liv Area 1,022
Year Built 2022
Annual Tax Amount $3,687
Tax Year 2025
Property Sub-Type Condominium
Source recolorado
Property Description
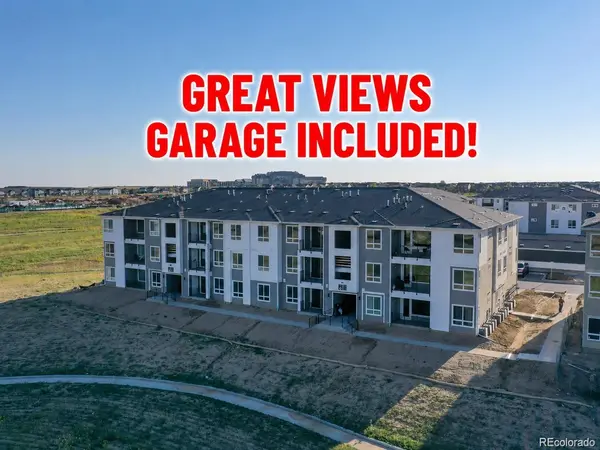
Welcome to this beautifully upgraded 2-bedroom, 2-bath top-floor condo offering 1,085 square feet of stylish, low-maintenance living with beautiful elevated views, a gas range, covered patio, and private 1-car detached garage included.
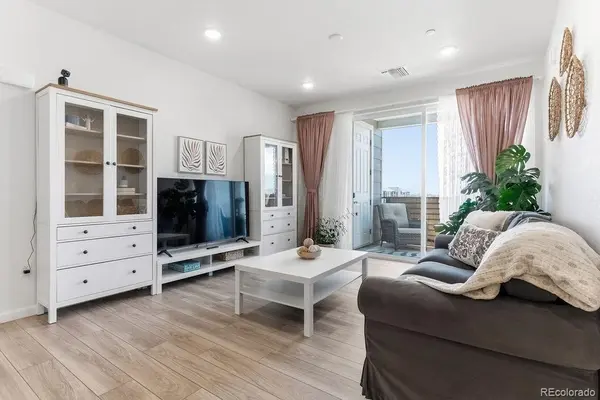
Located on the third floor with no one above, this home offers added privacy along with an open, light-filled layout and oversized windows that take full advantage of the elevated setting.
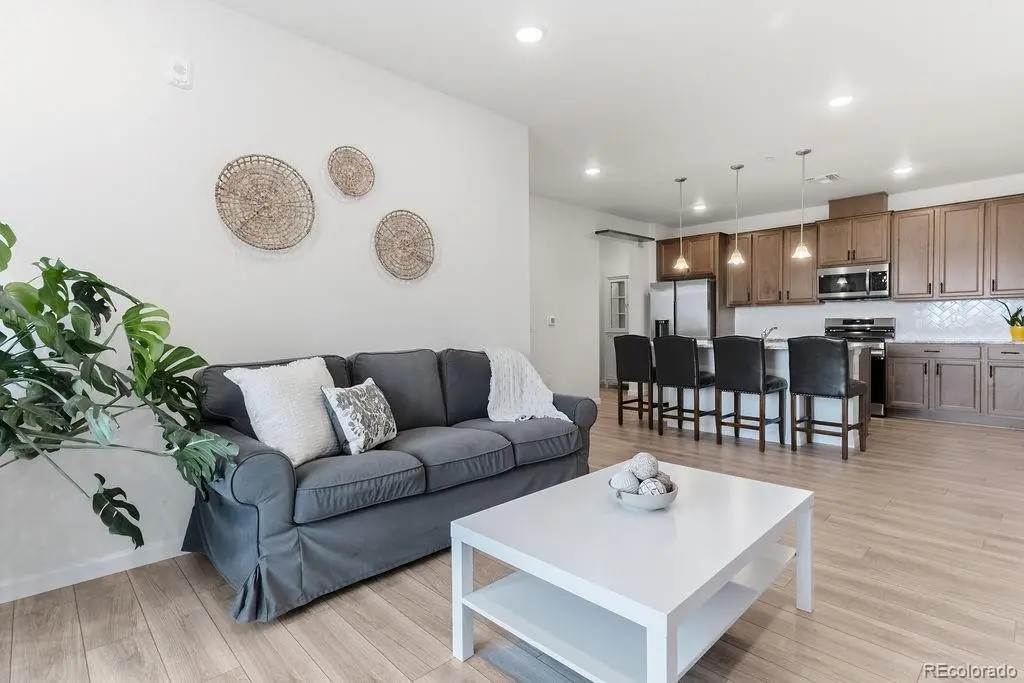
The kitchen is a standout, featuring granite countertops throughout, a large center island with breakfast-bar seating, stainless steel Samsung appliances, gas range, tile backsplash, pantry storage, pendant lighting, and upgraded cabinetry. Luxury vinyl plank flooring extends through the main living area, creating a clean and cohesive look.
The open-concept kitchen, dining, and great room flow directly to the covered private patio, creating an ideal space to relax, entertain, or enjoy Colorado mornings and evening views.
The primary suite features high ceilings, a large window, walk-in closet, and private en-suite bath with dual sinks, extended vanity, granite countertops, and a walk-in shower with bench. The second bedroom offers excellent flexibility for guests, a home office, or additional living space, with a second full bathroom nearby.
Additional features include in-unit washer and dryer, central air conditioning, tankless water heater, smart-code deadbolt, upgraded flooring, modern cabinetry, and a private detached garage.
The location makes everyday life especially convenient, with Denver International Airport approximately 7 miles away, Costco and Walmart approximately 3 miles away, Sprouts nearby, and Peña Station less than a mile away.
Location
State CO
County Denver
Rooms
Main Level Bedrooms 2
Interior
Heating Forced Air, Natural Gas
Cooling Central Air
Fireplace N
Appliance Dishwasher, Dryer, Microwave, Oven, Range, Refrigerator, Washer
Exterior
Exterior Feature Balcony
Garage Spaces 1.0
Utilities Available Cable Available, Electricity Connected, Natural Gas Connected, Phone Available
Roof Type Composition
Total Parking Spaces 1
Garage No
Building
Sewer Public Sewer
Water Public
Level or Stories One
Structure Type Cement Siding,Frame
Schools
Elementary Schools Waller
Middle Schools Trevista At Horace Mann
High Schools Ridge View Academy
School District Denver 1
Others
Senior Community No
Ownership Relo Company
Acceptable Financing 1031 Exchange, Cash, Conventional, FHA, VA Loan
Listing Terms 1031 Exchange, Cash, Conventional, FHA, VA Loan
Special Listing Condition Third Party Approval
Pets Allowed Cats OK, Dogs OK

6455 S. Yosemite St., Suite 500 Greenwood Village, CO 80111 USA
NEARBY SCHOOLS & PROPERTIES
GET MORE INFORMATION