
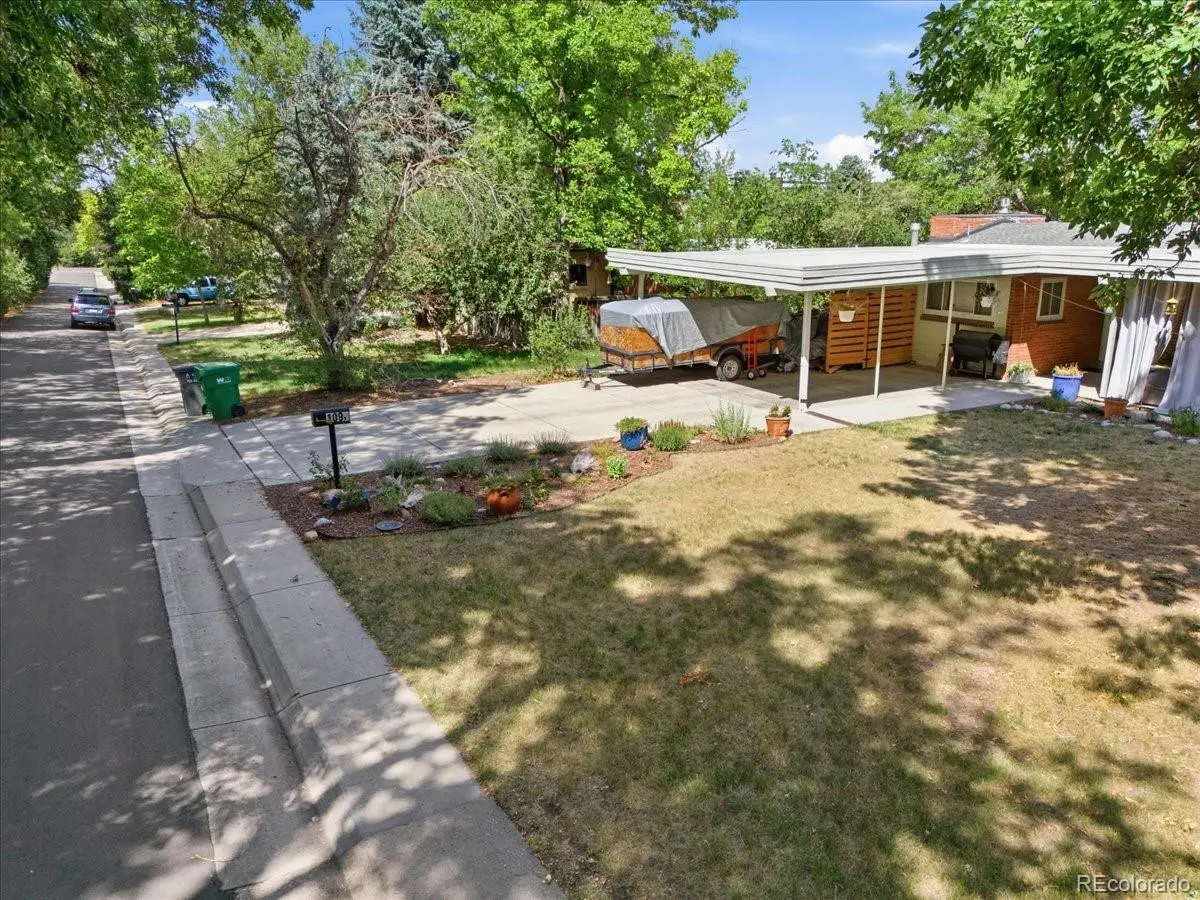
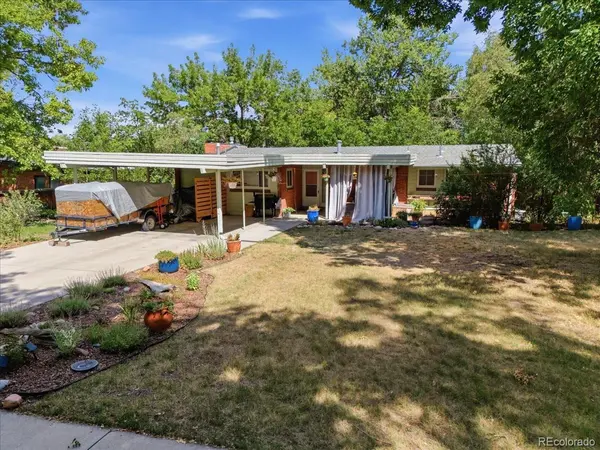
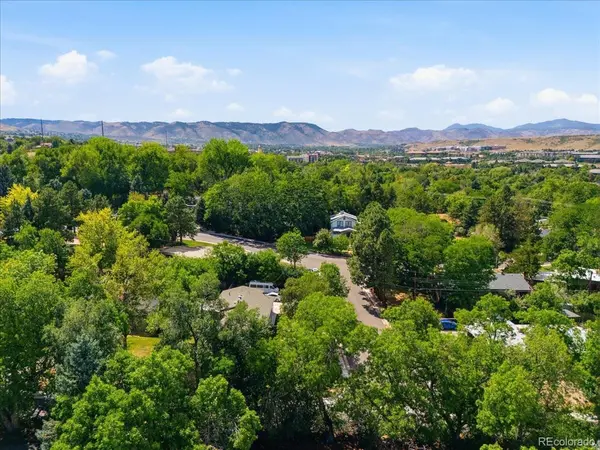
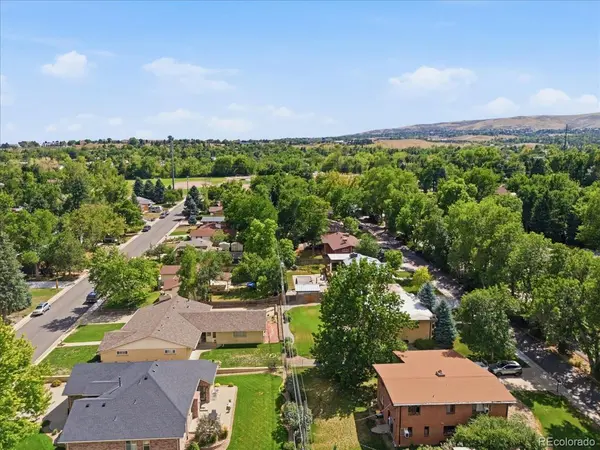
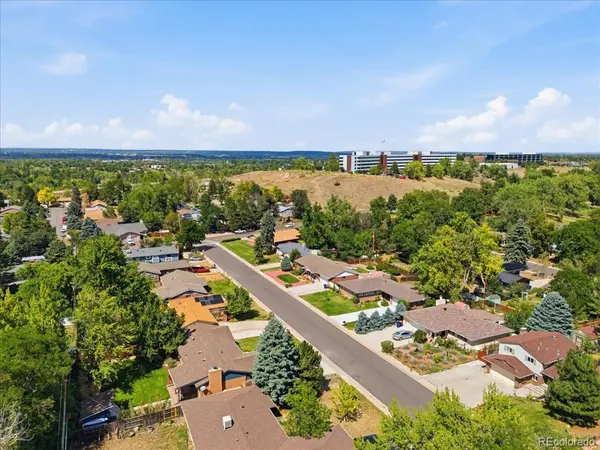

1090 Zang ST Golden, CO 80401
3 Beds
2.5 Baths
2,568 SqFt
UPDATED:
Key Details
Property Type Single Family Home
Sub Type Single Family Residence
Listing Status Active Under Contract
Purchase Type For Sale
Square Footage 2,568 sqft
Price per Sqft $210
Subdivision Ashwood
MLS Listing ID 5063817
Bedrooms 3
Full Baths 1
Three Quarter Bath 2
HOA Y/N No
Abv Grd Liv Area 1,284
Year Built 1954
Annual Tax Amount $3,496
Tax Year 2025
Lot Size 9,496 Sqft
Acres 0.22
Property Sub-Type Single Family Residence
Source recolorado
Property Description
Unlike a typical fixer-upper or full gut renovation, this property was remodeled in 2018 and already has a strong foundation for its next transformation. The existing stainless steel kitchen appliances are reusable, allowing an investor to focus renovation dollars where they can make the greatest impact. Major systems also offer helpful context for renovation planning: the furnace, evaporative cooler, and water heater are approximately 9 years old, and the electrical panel was replaced around 2018.
Renovated 3-bed/3-bath homes of similar size in the surrounding area sell in the mid-to-high $700Ks, creating compelling upside potential for an investor who understands the Golden market.
The property is currently tenant-occupied through May 2027 at $2,450/month, providing rental income during the remaining lease term and potential time to plan, design, and prepare for a future renovation.
Whether you're searching for a Golden investment property, cosmetic fixer, flip opportunity, income-producing property, or value-add real estate investment, this is an opportunity to acquire a fundamentally solid home with a head start on renovations and meaningful upside potential. Home being sold as-is. Buyer to independently verify comparable sales, renovation costs, and potential after-repair value (ARV). Please note: Primary bedroom bed was AI-enhanced for presentation only; all permanent features and finishes are shown in their actual condition. Absolutely no potential buyers allowed on premises without written confirmation and listing agent present.
Location
State CO
County Jefferson
Zoning R-2
Rooms
Basement Exterior Entry, Finished, Full
Main Level Bedrooms 2
Interior
Interior Features Ceiling Fan(s), Eat-in Kitchen, Granite Counters, In-Law Floorplan, Primary Suite, Smoke Free
Heating Forced Air
Cooling Evaporative Cooling
Flooring Laminate, Tile
Fireplaces Number 2
Fireplaces Type Basement, Living Room
Fireplace Y
Appliance Dishwasher, Disposal, Oven, Range, Range Hood, Refrigerator
Exterior
Roof Type Composition
Total Parking Spaces 2
Garage No
Building
Lot Description Sprinklers In Front, Sprinklers In Rear
Sewer Public Sewer
Water Public
Level or Stories One
Structure Type Brick,Wood Siding
Schools
Elementary Schools Welchester
Middle Schools Bell
High Schools Golden
School District Jefferson County R-1
Others
Senior Community No
Ownership Corporation/Trust
Acceptable Financing 1031 Exchange, Cash
Listing Terms 1031 Exchange, Cash
Special Listing Condition None

6455 S. Yosemite St., Suite 500 Greenwood Village, CO 80111 USA
NEARBY SCHOOLS & PROPERTIES
GET MORE INFORMATION