


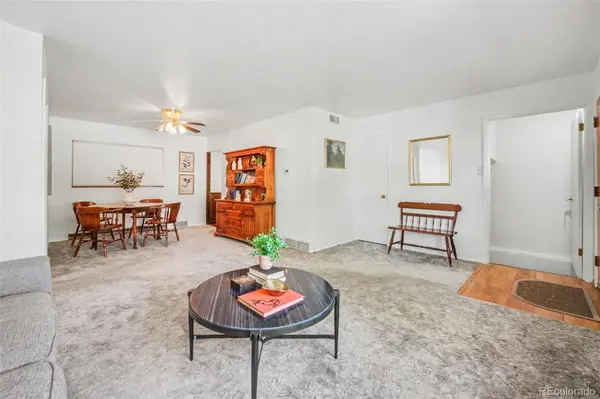

1830 S Newton ST Denver, CO 80219
4 Beds
2 Baths
2,112 SqFt
UPDATED:
Key Details
Property Type Single Family Home
Sub Type Single Family Residence
Listing Status Active
Purchase Type For Sale
Square Footage 2,112 sqft
Price per Sqft $253
Subdivision Mar Lee Manor
MLS Listing ID 8588851
Style Mid-Century Modern
Bedrooms 4
Full Baths 2
HOA Y/N No
Abv Grd Liv Area 1,304
Year Built 1954
Annual Tax Amount $1,676
Tax Year 2024
Lot Size 6,030 Sqft
Acres 0.14
Property Sub-Type Single Family Residence
Source recolorado
Property Description
The open main level flows from a light-filled living room with a large picture window into a dining area and a standout beamed great room with custom woodwork. At its center, the kitchen features granite countertops, a tile-and-glass mosaic backsplash, black appliances, wall oven, double sink, and a sunny breakfast nook. A spacious primary bedroom with double closets, a second main-floor bedroom, a full bath, and a flexible room ideal for a home office complete the main floor.
Downstairs, the finished basement adds two more bedrooms, one with generous closet space; a second full bath, abundant storage, and a large rec room ready for movie nights, a home gym, or a studio, for over 2,100 finished square feet in all.
Out back, a big concrete patio opens to a fully fenced yard with mature trees, established garden beds, roses, and a storage shed. A true retreat for gardening and entertaining. An oversized detached 2-car garage with workshop and extra storage, plus a long driveway, offer rare room for a boat, RV, or projects.
All just minutes from Harvey Park, Sanderson Gulch Trail, and Garfield Lake Park, with quick access to US-285, Sheridan, and Federal. Roughly 15 minutes to both downtown Denver and Red Rocks. Full of character and ready for its next owner. Welcome home.
Location
State CO
County Denver
Zoning S-SU-D
Rooms
Basement Finished, Full
Main Level Bedrooms 2
Interior
Interior Features Ceiling Fan(s), Granite Counters, Open Floorplan, Pantry, Primary Suite, Radon Mitigation System, Smoke Free, Synthetic Counters
Heating Forced Air
Cooling Air Conditioning-Room, Other
Flooring Carpet, Laminate, Vinyl, Wood
Fireplaces Number 1
Fireplaces Type Great Room
Fireplace Y
Appliance Cooktop, Dishwasher, Disposal, Dryer, Gas Water Heater, Microwave, Oven, Range, Range Hood, Refrigerator, Self Cleaning Oven, Washer
Laundry In Unit
Exterior
Exterior Feature Garden, Lighting, Private Yard
Parking Features Concrete, Dry Walled, Exterior Access Door, Finished Garage, Insulated Garage, Lighted, Oversized, Storage
Garage Spaces 2.0
Fence Full
Utilities Available Cable Available, Electricity Connected, Natural Gas Connected
Roof Type Composition
Total Parking Spaces 2
Garage No
Building
Lot Description Level
Foundation Slab
Sewer Public Sewer
Water Public
Level or Stories One
Structure Type Concrete,Frame,Stucco,Wood Siding
Schools
Elementary Schools Johnson
Middle Schools Kepner
High Schools Abraham Lincoln
School District Denver 1
Others
Senior Community No
Ownership Individual
Acceptable Financing Cash, Conventional, FHA, Other, VA Loan
Listing Terms Cash, Conventional, FHA, Other, VA Loan
Special Listing Condition None
Virtual Tour https://www.zillow.com/view-imx/170fbe95-396c-45c2-adc7-3d8167961aa6?setAttribution=mls&wl=true&initialViewType=pano

6455 S. Yosemite St., Suite 500 Greenwood Village, CO 80111 USA
NEARBY SCHOOLS & PROPERTIES
GET MORE INFORMATION