


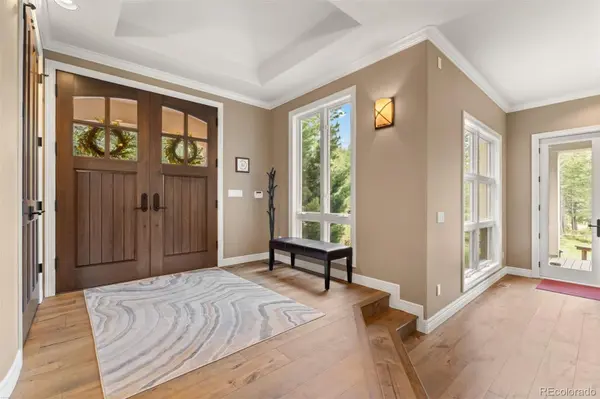


34031 Meadow Mountain RD Evergreen, CO 80439
6 Beds
5.5 Baths
7,887 SqFt
UPDATED:
Key Details
Property Type Single Family Home
Sub Type Single Family Residence
Listing Status Pending
Purchase Type For Sale
Square Footage 7,887 sqft
Price per Sqft $455
Subdivision Soda Creek Flg #1
MLS Listing ID 5053374
Style Mountain Contemporary
Bedrooms 6
Full Baths 3
Half Baths 2
Three Quarter Bath 2
HOA Fees $550/ann
HOA Y/N Yes
Abv Grd Liv Area 5,966
Year Built 1993
Annual Tax Amount $17,429
Tax Year 2025
Lot Size 8.820 Acres
Acres 8.82
Property Sub-Type Single Family Residence
Source recolorado
Property Description
The main level unfolds around a dramatic great room anchored by a double-sided stone fireplace, seamlessly connecting to an elegant dining area—an ideal setting for both intimate gatherings and refined entertaining. The chef's kitchen, appointed with Viking appliances and Sub-Zero refrigeration, features a walk-in pantry, generous eat-in space, and effortless flow into the open floor plan. A reading nook and additional wood-burning fireplace provide moments of warmth and quiet retreat.
The upper level is highlighted by a tranquil primary suite with gas fireplace, five-piece bath, walk-in closet, and private office, complemented by spacious secondary bedrooms and a conveniently located laundry room. The walk-out lower level is designed for leisure and hosting, offering a large entertainment room with a built-in wood bar, outdoor access, and an additional bedroom.
A separate guest house enhances the estate's versatility, featuring a three-car garage with oversized RV-height door, private workout room, and an upper-level living space with radiant in-floor heat, gas fireplace, bedroom, and expansive living area. Outdoors, a generous deck for entertaining, secluded hot tub embraced by trees, gently sloped usable acreage, and exceptional privacy complete this rare Evergreen offering. Six total garage spaces, air conditioning, and a setting of uncommon serenity define a home crafted for thoughtful mountain living.
Location
State CO
County Jefferson
Zoning SR-5
Rooms
Basement Finished, Full, Walk-Out Access
Interior
Interior Features Breakfast Bar, Eat-in Kitchen, Entrance Foyer, Five Piece Bath, Granite Counters, High Ceilings, Jack & Jill Bathroom, Open Floorplan, Pantry, Primary Suite, Smoke Free, Vaulted Ceiling(s), Walk-In Closet(s), Wet Bar
Heating Forced Air, Natural Gas, Radiant
Cooling Central Air
Flooring Carpet, Tile, Wood
Fireplaces Number 4
Fireplaces Type Dining Room, Gas, Gas Log, Living Room, Other, Primary Bedroom, Wood Burning
Fireplace Y
Appliance Cooktop, Dishwasher, Dryer, Microwave, Refrigerator, Trash Compactor, Washer
Laundry Laundry Closet
Exterior
Exterior Feature Fire Pit, Gas Valve, Lighting, Private Yard, Spa/Hot Tub
Parking Features 220 Volts, Asphalt, Finished Garage, Insulated Garage, Oversized
Garage Spaces 6.0
Utilities Available Electricity Connected, Natural Gas Connected
View Mountain(s)
Roof Type Concrete
Total Parking Spaces 6
Garage Yes
Building
Lot Description Fire Mitigation, Foothills, Landscaped, Level, Near Public Transit, Secluded, Sloped
Foundation Slab
Sewer Septic Tank
Water Well
Level or Stories Two
Structure Type Frame,Stucco,Wood Siding
Schools
Elementary Schools Bergen
Middle Schools Evergreen
High Schools Evergreen
School District Jefferson County R-1
Others
Senior Community No
Ownership Individual
Acceptable Financing Cash, Conventional, Other
Listing Terms Cash, Conventional, Other
Special Listing Condition None
Virtual Tour https://u.listvt.com/mls/229049626

6455 S. Yosemite St., Suite 500 Greenwood Village, CO 80111 USA
NEARBY SCHOOLS & PROPERTIES
GET MORE INFORMATION