



8300 W Baker AVE Lakewood, CO 80227
6 Beds
3.25 Baths
3,410 SqFt
UPDATED:
Key Details
Property Type Single Family Home
Sub Type Single Family Residence
Listing Status Active
Purchase Type For Sale
Square Footage 3,410 sqft
Price per Sqft $227
Subdivision Westgate
MLS Listing ID 1600069
Style Traditional
Bedrooms 6
Full Baths 2
Half Baths 1
Three Quarter Bath 1
HOA Y/N No
Abv Grd Liv Area 2,360
Year Built 1970
Annual Tax Amount $3,514
Tax Year 2025
Lot Size 0.269 Acres
Acres 0.27
Property Sub-Type Single Family Residence
Source recolorado
Property Description
Upstairs, the primary suite is the clear standout. It's large, updated, and opens to a new private deck with views stretching miles to the south. Three more bedrooms and an additional remodeled bath round out the upper level, each finished with updated carpet and floors.
The basement adds a ton of flexibility. There's a bonus game room with a plumbed-in wet bar, a sixth bedroom, ¾ bath and a walk-in cedar closet. A spacious workshop with a sink completes the area. It's the kind of basement that actually gets used.
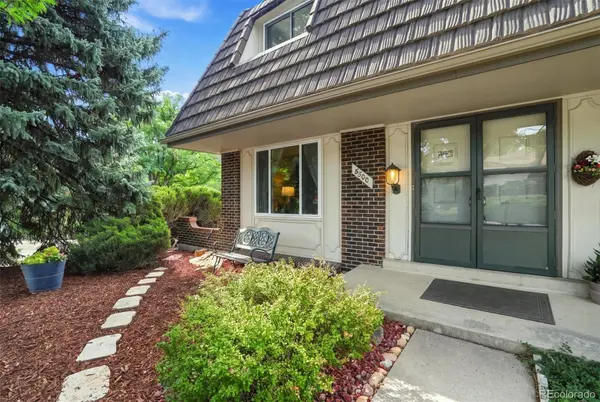
The bones are solid with a stone-coated steel roof, newer windows, and updated HVAC with a humidifier.
Corner lots like this don't come up often in Westgate. This one's got room for everything: a large two-story home with a covered patio, RV parking, a utility shed, and a yard that has space to spread out.
Westgate is one of those southwest Lakewood neighborhoods that's been quietly great for a long time. Bear Creek Trail is right down the road. Green Mountain open space is minutes away. You're about 20 minutes from downtown Denver, with the mountains even closer. A home this size, this versatile, in a location this good doesn't wait around.
Location
State CO
County Jefferson
Zoning SFR
Rooms
Basement Cellar, Crawl Space, Finished
Main Level Bedrooms 1
Interior
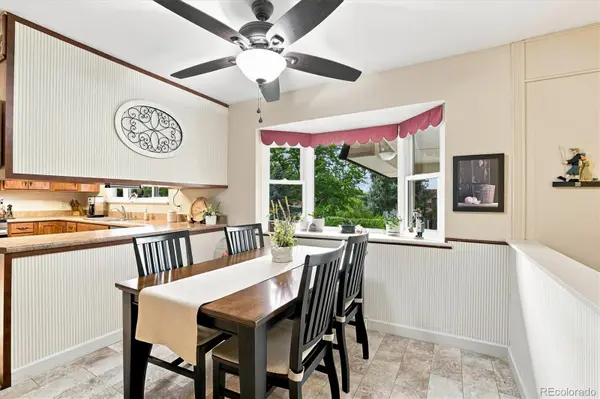
Interior Features Ceiling Fan(s), Eat-in Kitchen, Five Piece Bath
Heating Forced Air, Natural Gas
Cooling Central Air
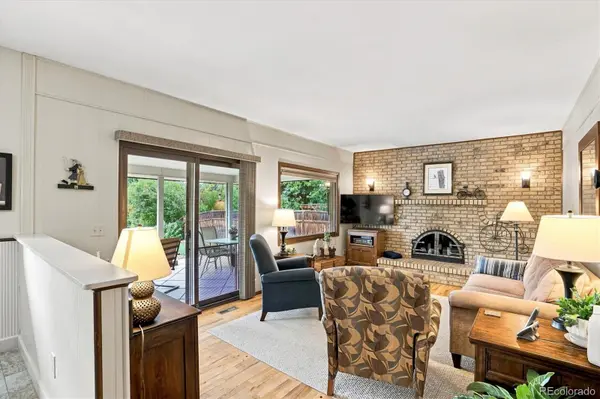
Flooring Carpet, Laminate, Tile, Wood
Fireplaces Number 1
Fireplaces Type Family Room
Fireplace Y
Appliance Dishwasher, Disposal, Dryer, Freezer, Gas Water Heater, Humidifier, Microwave, Refrigerator, Self Cleaning Oven, Washer
Laundry In Unit
Exterior
Exterior Feature Balcony, Garden, Rain Gutters
Parking Features Concrete
Garage Spaces 2.0
Fence Full
Utilities Available Cable Available, Electricity Connected, Natural Gas Connected, Phone Connected
View City, Mountain(s)
Roof Type Metal
Total Parking Spaces 3
Garage Yes
Building
Lot Description Corner Lot, Irrigated, Landscaped, Level, Many Trees, Sloped, Sprinklers In Front, Sprinklers In Rear
Foundation Concrete Perimeter
Sewer Public Sewer
Water Public
Level or Stories Two
Structure Type Brick,Frame
Schools
Elementary Schools Westgate
Middle Schools Carmody
High Schools Bear Creek
School District Jefferson County R-1
Others
Senior Community No
Ownership Individual
Acceptable Financing Cash, Conventional, FHA, VA Loan
Listing Terms Cash, Conventional, FHA, VA Loan
Special Listing Condition None
Virtual Tour https://media.cineflyfilms.com/8300-W-Baker-Ave

6455 S. Yosemite St., Suite 500 Greenwood Village, CO 80111 USA
NEARBY SCHOOLS & PROPERTIES
GET MORE INFORMATION