


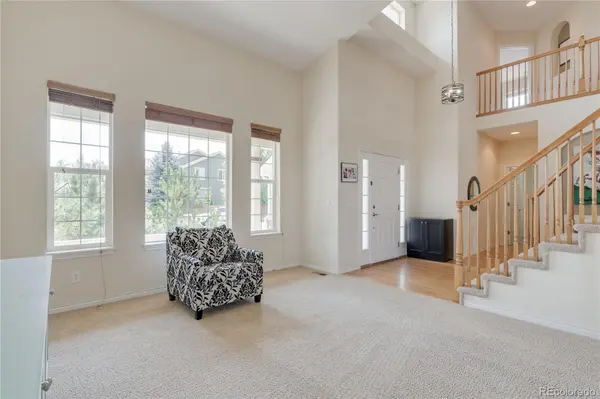

1235 Baguette DR Castle Rock, CO 80108
4 Beds
3.5 Baths
5,008 SqFt
UPDATED:
Key Details
Property Type Single Family Home
Sub Type Single Family Residence
Listing Status Active
Purchase Type For Sale
Square Footage 5,008 sqft
Price per Sqft $146
Subdivision Sapphire Pointe
MLS Listing ID 8291970
Bedrooms 4
Full Baths 3
Half Baths 1
HOA Fees $105/mo
HOA Y/N Yes
Abv Grd Liv Area 3,313
Year Built 2005
Annual Tax Amount $4,995
Tax Year 2025
Lot Size 10,454 Sqft
Acres 0.24
Property Sub-Type Single Family Residence
Source recolorado
Property Description
The impressive two-story entry welcomes you into the formal living room and dining room. The spacious kitchen boasts double ovens, a large cooktop, abundant recessed lighting, and hardwood floors flowing into the breakfast nook and family room with its plantation shutters and gas fireplace.
A main floor study with a sizable window allows in soft natural light.
The laundry room is complete with cabinetry and a coat closet, located conveniently beside the garage entry and powder room.
Upstairs, an impressive primary suite makes a grand statement with its large primary bathroom with soaking tub and expansive vanity. Additional storage and counter space lead to the primary walk-in closet with built-in shelving. Two additional bedrooms share a bathroom upstairs and a fourth bedroom features its own private bathroom and walk-in closet.
Outside, the mature trees and covered patio extend the seasons for outdoor living. A comforting water feature adds to the ambience. If that's not enough, step down the street and take advantage of the neighborhood pool and fantastic clubhouse available to rent. This home is perfectly situated for carefree summers, and neighborhood amenities including miles of trails, tennis courts, ball fields, a playground, and a neighborhood pool and clubhouse.
Location
State CO
County Douglas
Rooms
Basement Full, Unfinished
Interior
Interior Features Audio/Video Controls, Eat-in Kitchen, Entrance Foyer, Five Piece Bath, Granite Counters, High Ceilings, Jack & Jill Bathroom, Kitchen Island, Pantry, Wired for Data
Heating Forced Air, Natural Gas
Cooling Central Air
Flooring Wood
Fireplaces Number 1
Fireplaces Type Family Room, Gas Log
Fireplace Y
Appliance Cooktop, Dishwasher, Double Oven, Dryer, Gas Water Heater, Microwave, Refrigerator, Washer
Laundry Sink
Exterior
Exterior Feature Gas Valve, Lighting, Private Yard, Rain Gutters, Water Feature
Parking Features Concrete, Exterior Access Door, Finished Garage, Insulated Garage
Garage Spaces 3.0
Fence Full
Utilities Available Cable Available, Electricity Connected, Natural Gas Connected, Phone Available
Roof Type Composition
Total Parking Spaces 3
Garage Yes
Building
Lot Description Greenbelt, Landscaped, Many Trees, Sprinklers In Front, Sprinklers In Rear
Foundation Structural
Sewer Public Sewer
Water Public
Level or Stories Two
Structure Type Frame,Other,Stone,Wood Siding
Schools
Elementary Schools Sage Canyon
Middle Schools Mesa
High Schools Douglas County
School District Douglas Re-1
Others
Senior Community No
Ownership Individual
Acceptable Financing Cash, Conventional, FHA, VA Loan
Listing Terms Cash, Conventional, FHA, VA Loan
Special Listing Condition None
Virtual Tour https://youtu.be/37fgLC_EVSo

6455 S. Yosemite St., Suite 500 Greenwood Village, CO 80111 USA
NEARBY SCHOOLS & PROPERTIES
GET MORE INFORMATION