

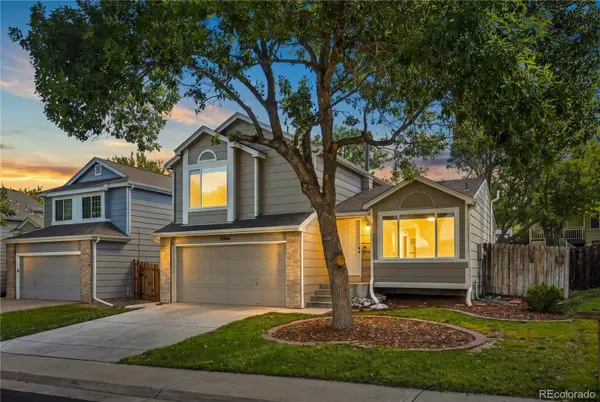


5566 S Ireland ST Aurora, CO 80015
4 Beds
2.75 Baths
1,878 SqFt
UPDATED:
Key Details
Property Type Single Family Home
Sub Type Single Family Residence
Listing Status Active
Purchase Type For Sale
Square Footage 1,878 sqft
Price per Sqft $297
Subdivision Park View Commons
MLS Listing ID 7777018
Bedrooms 4
Full Baths 2
Three Quarter Bath 1
HOA Fees $100/mo
HOA Y/N Yes
Abv Grd Liv Area 1,452
Year Built 1990
Annual Tax Amount $3,923
Tax Year 2025
Lot Size 4,356 Sqft
Acres 0.1
Property Sub-Type Single Family Residence
Source recolorado
Property Description
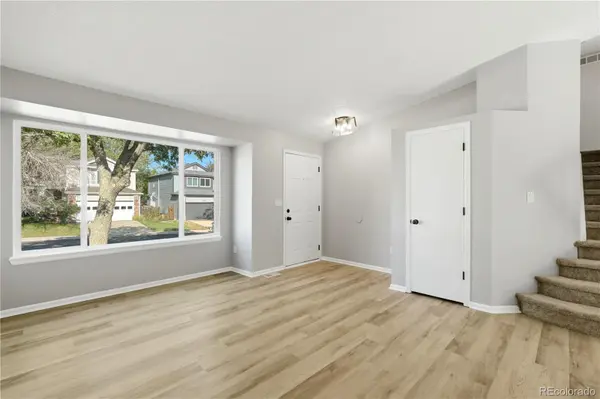
The main living areas feature new laminate flooring in the family room, living room, and kitchen, complemented by fresh interior and newer exterior paint and new carpet upstairs and throughout the basement. The kitchen has been beautifully refreshed with new quartz countertops and a new backsplash, while the primary bathroom also features a new quartz countertop. Two of the three bathrooms have been updated with new tile flooring, along with new plumbing fixtures and updated door hardware.
Major improvements include a newer roof installed in 2021, sump pump, radon mitigation system, new hot water heater, and newer concrete driveway. The garage has also been improved with a newly poured concrete floor pad. The home also features central A/C and a gas fireplace, providing comfort in every season.
The windows have also been substantially updated, with nearly all windows replaced. The only exceptions are the smaller basement bedroom window and the primary bathroom window. Screens are currently being made for the replacement windows.
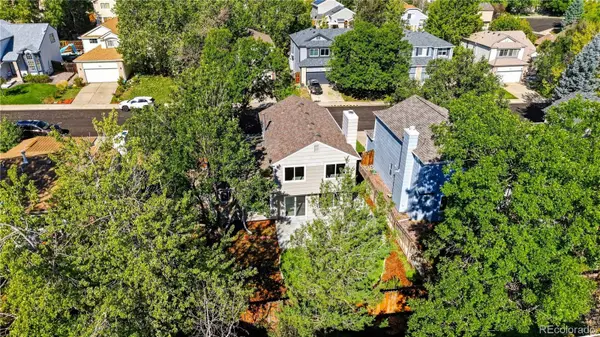
Step outside and enjoy the new rear concrete patio, offering a great space for outdoor dining, entertaining, or relaxing.
With extensive updates already completed—including flooring, paint, kitchen and bathroom improvements, windows, fixtures, concrete work, and major home systems—this property offers an exceptional opportunity for a buyer looking for a home that has been thoughtfully refreshed and improved.
Come see the updates and imagine yourself calling this house home!
Location
State CO
County Arapahoe
Zoning R
Rooms
Basement Finished, Sump Pump
Interior
Interior Features Breakfast Bar, Ceiling Fan(s), Eat-in Kitchen, Kitchen Island, Primary Suite, Quartz Counters, Radon Mitigation System, Walk-In Closet(s)
Heating Forced Air
Cooling Central Air
Flooring Carpet, Laminate
Fireplaces Number 1
Fireplaces Type Family Room, Gas
Fireplace Y
Appliance Dishwasher, Dryer, Gas Water Heater, Microwave, Self Cleaning Oven, Sump Pump, Washer
Exterior
Garage Spaces 2.0
Utilities Available Cable Available, Electricity Connected, Natural Gas Connected, Phone Available
Roof Type Composition
Total Parking Spaces 2
Garage Yes
Building
Lot Description Level
Sewer Public Sewer
Water Public
Level or Stories Multi/Split
Structure Type Frame
Schools
Elementary Schools Timberline
Middle Schools Thunder Ridge
High Schools Eaglecrest
School District Cherry Creek 5
Others
Senior Community No
Ownership Agent Owner
Acceptable Financing Cash, Conventional, VA Loan
Listing Terms Cash, Conventional, VA Loan
Special Listing Condition None

6455 S. Yosemite St., Suite 500 Greenwood Village, CO 80111 USA
NEARBY SCHOOLS & PROPERTIES
GET MORE INFORMATION