



23814 E 36th PL Aurora, CO 80019
5 Beds
3.75 Baths
4,783 SqFt
UPDATED:
Key Details
Property Type Single Family Home
Sub Type Single Family Residence
Listing Status Active
Purchase Type For Sale
Square Footage 4,783 sqft
Price per Sqft $208
Subdivision The Aurora Highlands
MLS Listing ID 9389275
Style Contemporary
Bedrooms 5
Full Baths 3
Three Quarter Bath 1
HOA Fees $250
HOA Y/N Yes
Abv Grd Liv Area 3,110
Year Built 2023
Annual Tax Amount $12,785
Tax Year 2024
Lot Size 9,332 Sqft
Acres 0.21
Property Sub-Type Single Family Residence
Source recolorado
Property Description
Exceptional opportunity to own a spacious, newer home in the highly desirable Aurora Highlands community. This impressive 5 bedroom, 4-bath residence offers an open and functional floor plan, generous living spaces, a finished basement, and a 3-car garage.
The main level features a bright great room, dedicated office, dining area, and a well-appointed kitchen with quartz countertops, large center island, stainless steel appliances, abundant cabinetry, and pantry space. The home also offers spacious bedrooms, modern bathrooms, flexible living areas, and plenty of room for entertaining, working from home, or multigenerational living.
Additional highlights include:
• Approximately 4,700+ square feet of total living space
• Built in 2023
• Finished basement
• 3-car garage
• Open-concept kitchen and living area
• Quartz countertops and stainless steel appliances
• Large primary suite
• Dedicated home office
• Multiple living and recreation areas
• Smart-home features
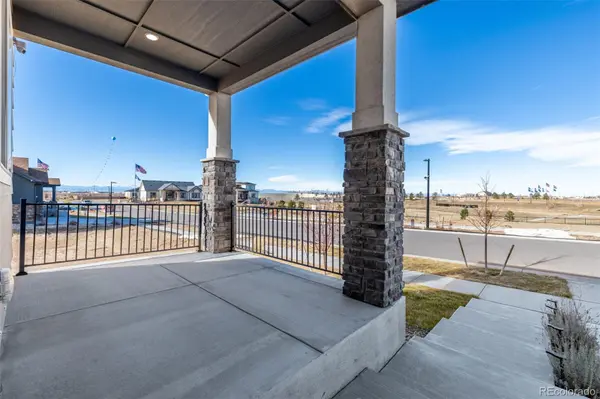
• Covered outdoor living space
• Located in The Aurora Highlands community near parks, trails, schools, shopping, dining, and major transportation routes
Seller willing to include full front and backyard landscaping with reasonable offer!
Location
State CO
County Adams
Rooms
Basement Finished, Interior Entry, Partial, Sump Pump
Main Level Bedrooms 1
Interior
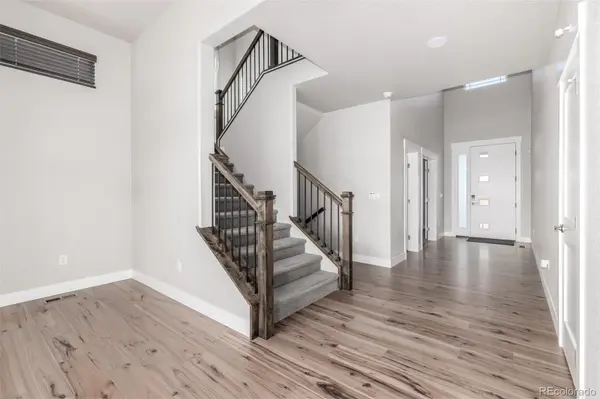
Interior Features Built-in Features, Ceiling Fan(s), Eat-in Kitchen, Entrance Foyer, Five Piece Bath, High Ceilings, High Speed Internet, Kitchen Island, Open Floorplan, Pantry, Primary Suite, Quartz Counters, Radon Mitigation System, Smart Light(s), Smart Thermostat, Smoke Free, Walk-In Closet(s)
Heating Active Solar, Forced Air
Cooling Central Air
Flooring Carpet, Tile, Wood
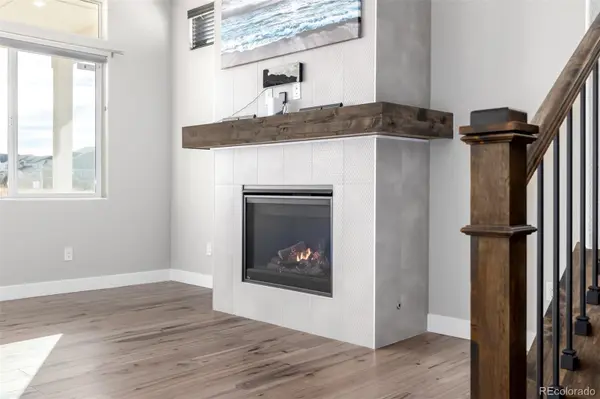
Fireplaces Number 1
Fireplaces Type Living Room
Equipment Home Theater
Fireplace Y
Appliance Cooktop, Dishwasher, Disposal, Double Oven, Dryer, Microwave, Range Hood, Refrigerator, Smart Appliance(s), Solar Hot Water, Sump Pump, Washer
Laundry Sink, In Unit
Exterior
Exterior Feature Rain Gutters
Parking Features Concrete
Garage Spaces 3.0
Fence None
Utilities Available Cable Available, Electricity Available, Electricity Connected, Internet Access (Wired), Natural Gas Available, Natural Gas Connected, Phone Available
Roof Type Composition
Total Parking Spaces 3
Garage Yes
Building
Lot Description Cul-De-Sac, Near Public Transit
Sewer Public Sewer
Water Public
Level or Stories Two
Structure Type Frame,Stone,Wood Siding
Schools
Elementary Schools Harmony Ridge P-8
Middle Schools Harmony Ridge P-8
High Schools Vista Peak
School District Adams-Arapahoe 28J
Others
Senior Community No
Ownership Individual
Acceptable Financing 1031 Exchange, Cash, Conventional, FHA, Jumbo, VA Loan
Listing Terms 1031 Exchange, Cash, Conventional, FHA, Jumbo, VA Loan
Special Listing Condition None

6455 S. Yosemite St., Suite 500 Greenwood Village, CO 80111 USA
NEARBY SCHOOLS & PROPERTIES
GET MORE INFORMATION