
10482 Hyacinth ST, Highlands Ranch, CO 80129
See all 34 photos
10482 Hyacinth ST, Highlands Ranch, CO 80129
REQUEST A TOUR If you would like to see this home without being there in person, select the "Virtual Tour" option and your agent will contact you to discuss available opportunities.
In-PersonVirtual Tour
$ 2,900
Save
Active

10482 Hyacinth ST Highlands Ranch, CO 80129

4 Beds

3 Baths

2,064 SqFt


UPDATED:

Key Details

Property Type Single Family Home

Sub Type Single Family Residence

Listing Status Active

Purchase Type For Rent

Square Footage 2,064 sqft

Subdivision Highlands Ranch Westridge

MLS Listing ID 2918900

Style Contemporary

Bedrooms 4

Full Baths 1

Half Baths 1

Three Quarter Bath 2

HOA Y/N No

Abv Grd Liv Area 1,488

Year Built 1994

Lot Size 4,356 Sqft

Acres 0.1

Property Sub-Type Single Family Residence

Source recolorado

Property Description

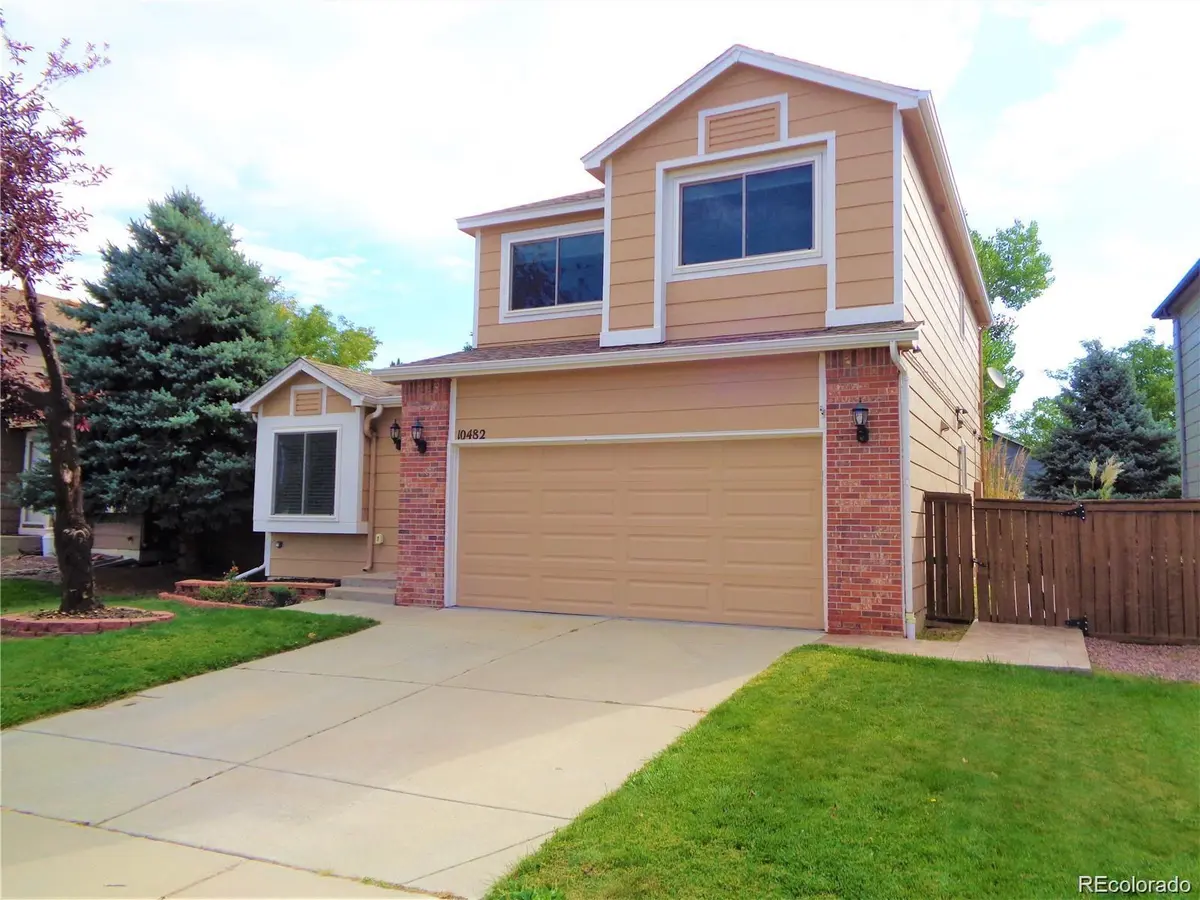
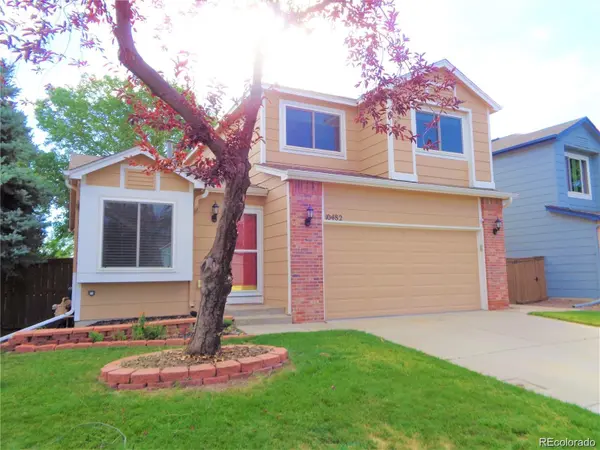
Just one block from the park and elementary school, this home delivers space, style, and serious value! Featuring 3 bedrooms and 4 bathrooms, it's packed with upgrades and standout living areas that make everyday life feel easy and elevated.

The primary suite is bright, spacious, and complete with its own private bath. Secondary bedrooms are generously sized and share a full bathroom — perfect for family, guests, or a home office setup. Every bedroom includes ceiling fans for year-round comfort.

The large living room sets the tone with a dual-sided gas fireplace, and the family room doubles down with built-ins and its own fireplace for cozy nights in. The eat-in kitchen shines with an upgraded appliance package and plenty of room to gather.

Head downstairs to the media room, featuring elevated seating and extra space for gaming, lounging, or a full rec setup. A flexible bonus area connects to the laundry room and a convenient half bath — ideal for hobbies, storage, or a home gym.

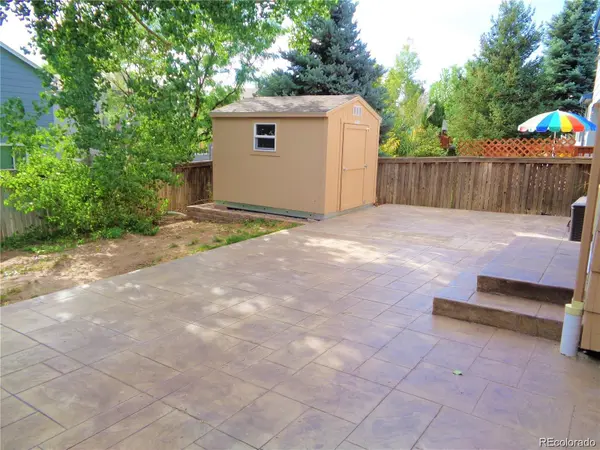
Updated mechanicals keep costs efficient, and the private backyard is built for entertaining with a massive stamped concrete patio. The oversized shed adds privacy and tons of storage. The 2-car oversized garage is fully drywalled with a freshly surfaced floor for a clean, polished look.

Parks, shopping, schools, and entertainment are all just minutes away. And here's the kicker — you can lock in low payments for 24 months.

Don't wait on this one. Homes with this much space, style, and value move fast.

Location

State CO

County Douglas

Rooms

Basement Partial

Interior

Interior Features Ceiling Fan(s)

Heating Forced Air

Cooling Central Air

Flooring Carpet, Laminate, Wood

Fireplaces Number 1

Fireplace Y

Appliance Dishwasher, Disposal, Dryer, Microwave, Range, Refrigerator, Self Cleaning Oven, Washer

Exterior

Exterior Feature Garden, Private Yard

Garage Spaces 2.0

View Mountain(s)

Total Parking Spaces 4

Garage Yes

Building

Level or Stories Tri-Level

Schools

Elementary Schools Coyote Creek

Middle Schools Ranch View

High Schools Thunderridge

School District Douglas Re-1

Others

Senior Community No

Pets Allowed Cats OK, Dogs OK


REColorado (REColorado MLS)
Listed by Mathisen Real Estate

NEARBY SCHOOLS & PROPERTIES

Angela Greene

Angela Greene

Advisor License ID: 100072416

+1(719) 629-7909

GET MORE INFORMATION

Name
Phone*
Message

I agree to be contacted by Angela Greene, Realtor, via call, email, and text for real estate services. To opt out, you can reply 'stop' at any time or reply 'help' for assistance. You can also click the unsubscribe link in the emails. Message and data rates may apply. Message frequency may vary. Privacy Policy." Checkbox. At this moment, the contact form on your website cannot be submitted unless the site visitor checks the checkbox next to your opt-in language. Please have your web developer make this checkbox optional, so that anyone can submit the form without having to consent to receiving texts. Could you also be so kind as to just have one of the opt - in language? At this moment, there are 3 checkboxes and 3 opt-in languages. Privacy Policy. Your Privacy Policy also needs to specify several

Terms and Conditions. The text below can be added directly to your Privacy Policy to meet these requirements: Terms and Conditions

1. We use SMS to confirm appointments, send reminders, and notify clients of schedule updates or important changes.

2. You can cancel the SMS service at any time. Just text "STOP". After you send the SMS message "STOP" to us, we will send you an SMS message to confirm that you have been unsubscribed. After this, you will no longer receive SMS messages from us. If you want to join again, just sign up as you did the first time, and we will start sending SMS messages to you again.

3. If you are experiencing issues with the messaging program, you can reply with the keyword “HELP” for more assistance, or you can get help directly at angela.greene@engelvoelkers.com.

4. Carriers are not liable for delayed or undelivered messages.

5. As always, message and data rates may apply for any messages sent to you from us and to us from you. Message frequency may vary. If you have any questions about your text plan or data plan, it is best to contact your wireless provider.

6. If you have any questions regarding privacy, please read our privacy policy: Privacy Policy

Go tour this home

10482 Hyacinth ST