
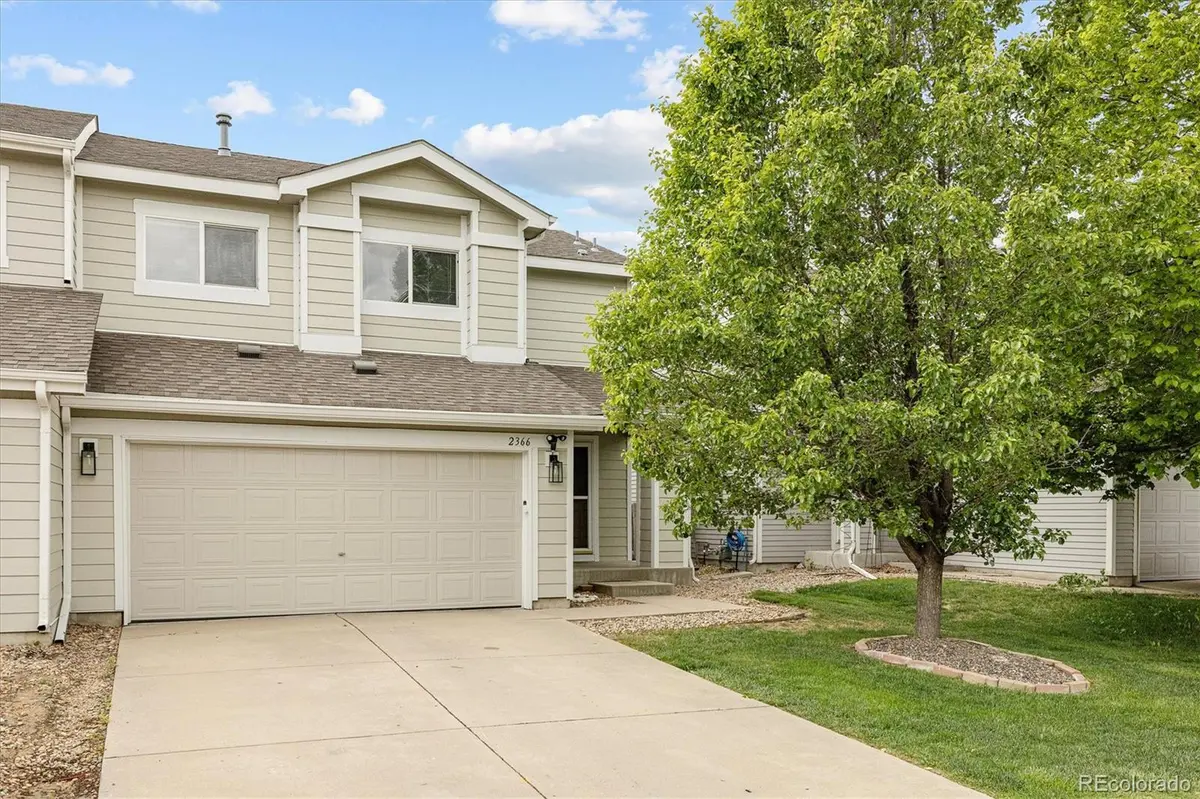


2366 E 109th DR Northglenn, CO 80233
4 Beds
2.5 Baths
1,852 SqFt
UPDATED:
Key Details
Property Type Townhouse
Sub Type Townhouse
Listing Status Active
Purchase Type For Sale
Square Footage 1,852 sqft
Price per Sqft $245
Subdivision Fox Run
MLS Listing ID 7629890
Bedrooms 4
Full Baths 2
Half Baths 1
HOA Fees $80/mo
HOA Y/N Yes
Abv Grd Liv Area 1,852
Year Built 2001
Annual Tax Amount $3,854
Tax Year 2025
Lot Size 3,500 Sqft
Acres 0.08
Property Sub-Type Townhouse
Source recolorado
Property Description
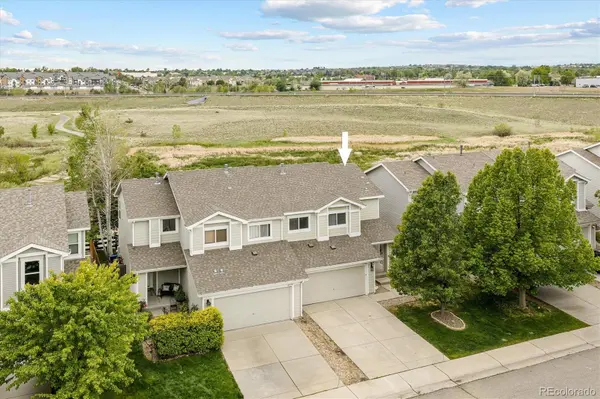
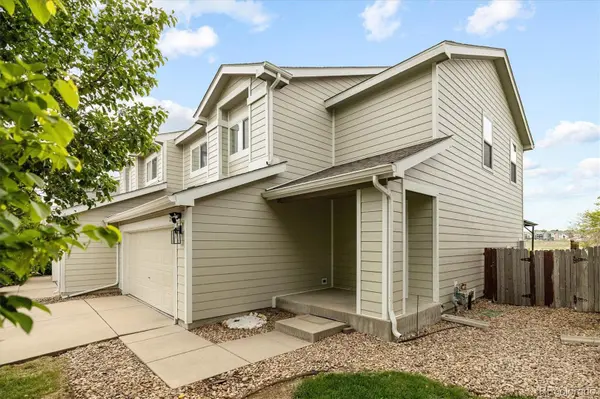
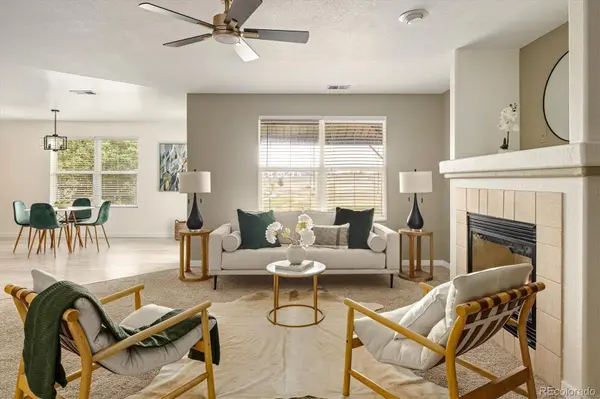
this Fox Run townhome offers a rare balance of natural beauty and refined living. Meticulously maintained by its original owners, the residence has been thoughtfully elevated w/more than $50K in upgrades, most notably a $40K James Hardie TruColor cement siding installation (50 year warranty). Inside, an open + luminous floorplan centers around a generous kitchen featuring a large island, Corian countertops, abundant cabinetry + stainless steel appliances. The spacious living room anchored by a gas fireplace flows seamlessly from the kitchen, creating an inviting atmosphere for both everyday living + entertaining. Move-in ready improvements include fresh interior paint, new luxury vinyl plank flooring, newly tiled bathroom floors + a mudroom. New energy efficient HVAC systems, a private fenced backyard patio and a two car garage further elevate the home, all within the highly regarded Adams 12 School District. Beyond the home itself, the location offers exceptional convenience + lifestyle appeal. Walking trails and bike paths weave throughout the community, connecting residents to nearby parks + open space. Margaret W. Carpenter Recreation Center and Carpenter Park are just minutes away, offering pools, fitness facilities, sports courts, playgrounds + year-round recreational amenities. The nearby Northglenn Station provides convenient light rail access to downtown Denver + Union Station, while shopping, dining, grocery stores and major commuter routes are all easily accessible, making this an ideal blend of comfort, connectivity + Colorado living.
Location
State CO
County Adams
Interior
Interior Features Ceiling Fan(s), Corian Counters, Eat-in Kitchen, Kitchen Island, Open Floorplan, Pantry, Primary Suite, Walk-In Closet(s)
Heating Forced Air, Natural Gas
Cooling Central Air
Flooring Carpet, Tile, Vinyl
Fireplaces Number 1
Fireplaces Type Gas, Living Room
Fireplace Y
Appliance Dishwasher, Disposal, Microwave, Range, Refrigerator
Laundry In Unit
Exterior
Exterior Feature Lighting, Private Yard, Rain Gutters
Garage Spaces 2.0
Fence Partial
Utilities Available Cable Available, Electricity Connected, Internet Access (Wired), Natural Gas Connected
Roof Type Composition
Total Parking Spaces 2
Garage Yes
Building
Lot Description Greenbelt, Landscaped, Open Space
Sewer Public Sewer
Water Public
Level or Stories Two
Structure Type Frame,Wood Siding
Schools
Elementary Schools Stellar
Middle Schools Northglenn
High Schools Thornton
School District Adams 12 5 Star Schl
Others
Senior Community No
Ownership Individual
Acceptable Financing Cash, Conventional, FHA, VA Loan
Listing Terms Cash, Conventional, FHA, VA Loan
Special Listing Condition None

6455 S. Yosemite St., Suite 500 Greenwood Village, CO 80111 USA
NEARBY SCHOOLS & PROPERTIES
GET MORE INFORMATION