
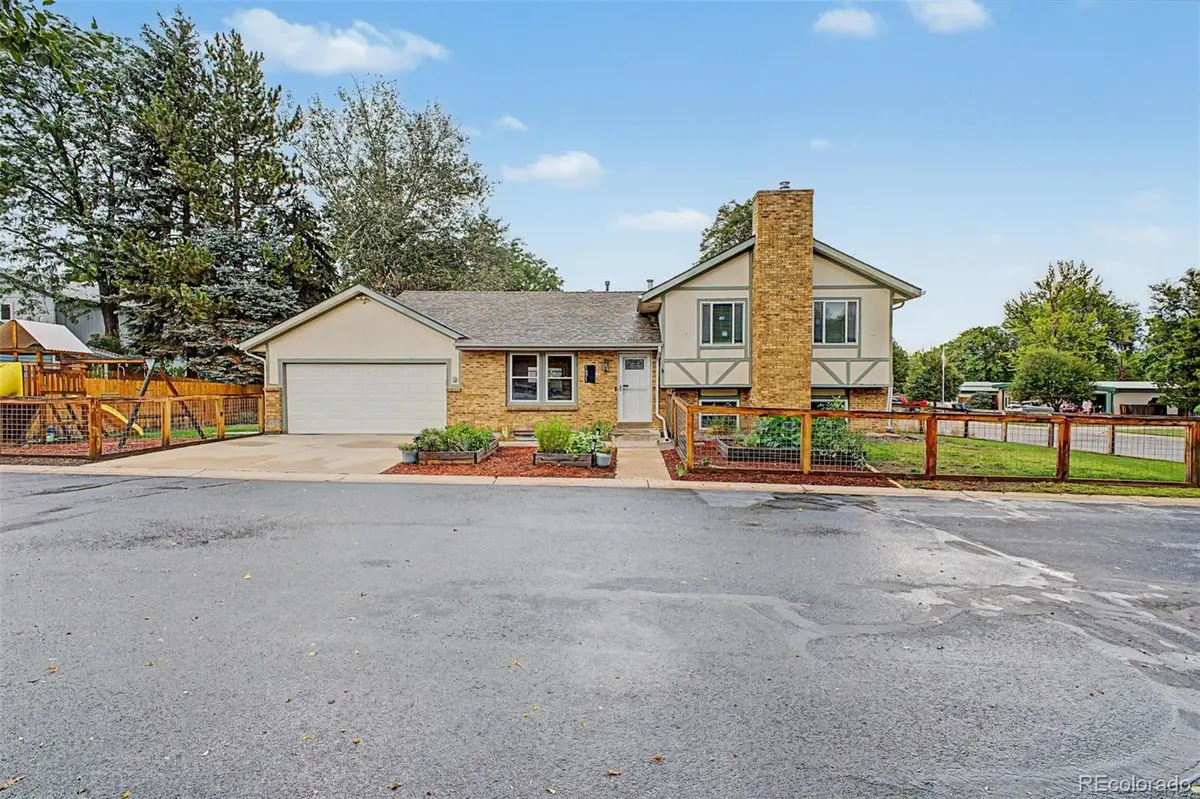


1571 S Krameria ST Denver, CO 80224
5 Beds
2.5 Baths
2,309 SqFt
UPDATED:
Key Details
Property Type Single Family Home
Sub Type Single Family Residence
Listing Status Active
Purchase Type For Sale
Square Footage 2,309 sqft
Price per Sqft $346
Subdivision Virginia Vale
MLS Listing ID 2108684
Style Traditional
Bedrooms 5
Full Baths 1
Three Quarter Bath 2
HOA Fees $400/ann
HOA Y/N Yes
Abv Grd Liv Area 1,749
Year Built 1977
Annual Tax Amount $3,541
Tax Year 2025
Lot Size 5,010 Sqft
Acres 0.12
Property Sub-Type Single Family Residence
Source recolorado
Property Description
The 2019 rebuilt kitchen and baths feature custom cabinetry, stone counters, a farmhouse sink, designer backsplash, and island pendant lighting, with all stainless appliances included. The vaulted main level boasts an exposed beam and wood floors, flowing into the dining room and kitchen. Upstairs, 3 bedrooms share an updated full bath with direct primary access. The lower level offers a second living room with a wood-burning fireplace, a 4th bedroom, and a 3/4 bath.
The thoughtfully finished basement provides the hard-to-find 5th bedroom suite that standard 4-bedroom area homes lack—ideal for multi-generational living, a private primary retreat, or a remote work setup with its built-in office area and walk-in closet. This level also features a wet-bar-ready alcove and a 3/4 bath with laundry. Upgrades include a newer 65-gallon heat pump water heater, a 200-amp panel, radon mitigation, forced-air heat, and central AC. There is no metro district and a low $400 annual HOA.
Out back, a covered patio with stamped concrete, a playset, two side yards, and raised planters with drip irrigation complete the space.
Walk to RMSEL, Place Bridge, McMeen (ECE-5th dual language), Cherry Creek Trail, and Cook Park. Bike to George Washington HS, South HS, the library, and Wash Park. Minutes to Cory, C3, Merrill, Highline Academy, Colorado Boulevard shops, and Cherry Creek Mall. Quick access to I-25, Speer, and Monaco gets you downtown in 20 minutes, the Tech Center in 15, and Lowry in 10.
Location
State CO
County Denver
Zoning R-1
Rooms
Basement Finished
Interior
Interior Features Eat-in Kitchen, Open Floorplan
Heating Forced Air, Natural Gas
Cooling Central Air
Flooring Carpet, Tile, Wood
Fireplaces Type Wood Burning Stove
Fireplace N
Appliance Dishwasher, Microwave, Oven, Range, Range Hood, Refrigerator
Exterior
Exterior Feature Private Yard
Garage Spaces 2.0
Roof Type Composition
Total Parking Spaces 2
Garage Yes
Building
Lot Description Corner Lot, Cul-De-Sac, Level
Foundation Slab
Sewer Public Sewer
Water Public
Level or Stories Tri-Level
Structure Type Brick,Frame,Wood Siding
Schools
Elementary Schools Mcmeen
Middle Schools Hill
High Schools Thomas Jefferson
School District Denver 1
Others
Senior Community No
Ownership Individual
Acceptable Financing 1031 Exchange, Cash, Conventional, FHA, VA Loan
Listing Terms 1031 Exchange, Cash, Conventional, FHA, VA Loan
Special Listing Condition None
Virtual Tour https://www.zillow.com/view-imx/8cabb10d-1572-444b-8bc7-8b656bdd6d4f?setAttribution=mls&wl=true&initialViewType=pano

6455 S. Yosemite St., Suite 500 Greenwood Village, CO 80111 USA
NEARBY SCHOOLS & PROPERTIES
GET MORE INFORMATION