


6850 S Downing CIR Centennial, CO 80122
4 Beds
2.25 Baths
2,229 SqFt
UPDATED:
Key Details
Property Type Single Family Home
Sub Type Single Family Residence
Listing Status Active Under Contract
Purchase Type For Sale
Square Footage 2,229 sqft
Price per Sqft $241
Subdivision Southglenn
MLS Listing ID 6890516
Style Traditional
Bedrooms 4
Full Baths 1
Half Baths 1
Three Quarter Bath 1
HOA Fees $20/ann
HOA Y/N Yes
Abv Grd Liv Area 2,229
Year Built 1963
Annual Tax Amount $4,565
Tax Year 2025
Lot Size 0.257 Acres
Acres 0.26
Property Sub-Type Single Family Residence
Source recolorado
Property Description
The main and upper levels feature beautiful oak flooring throughout. The primary bedroom includes a private ¾ bath and plenty of closet space. There is also a full hall bathroom and two additional bedrooms on the upper level.
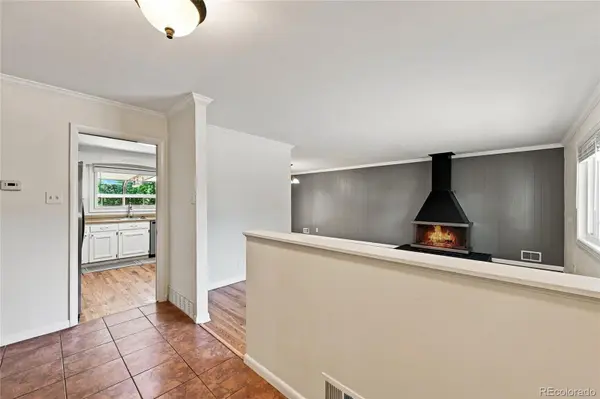
The kitchen offers double ovens and a convenient eat-in area. Just off the kitchen is a formal dining area with a slider leading to the large sunroom and a spacious back deck. The sunroom, located right off the dining room, creates a wonderful space for entertaining or relaxing. The large family room features a cozy wood-burning fireplace, making it a great gathering space for family and friends.
The lower level provides even more living space, including a fourth bedroom, bathroom, laundry area, and an open area that can be used as a living room, recreation room, home office, or whatever best fits your needs.
The front windows are new, and there are new blinds throughout the home, along with several other updates.
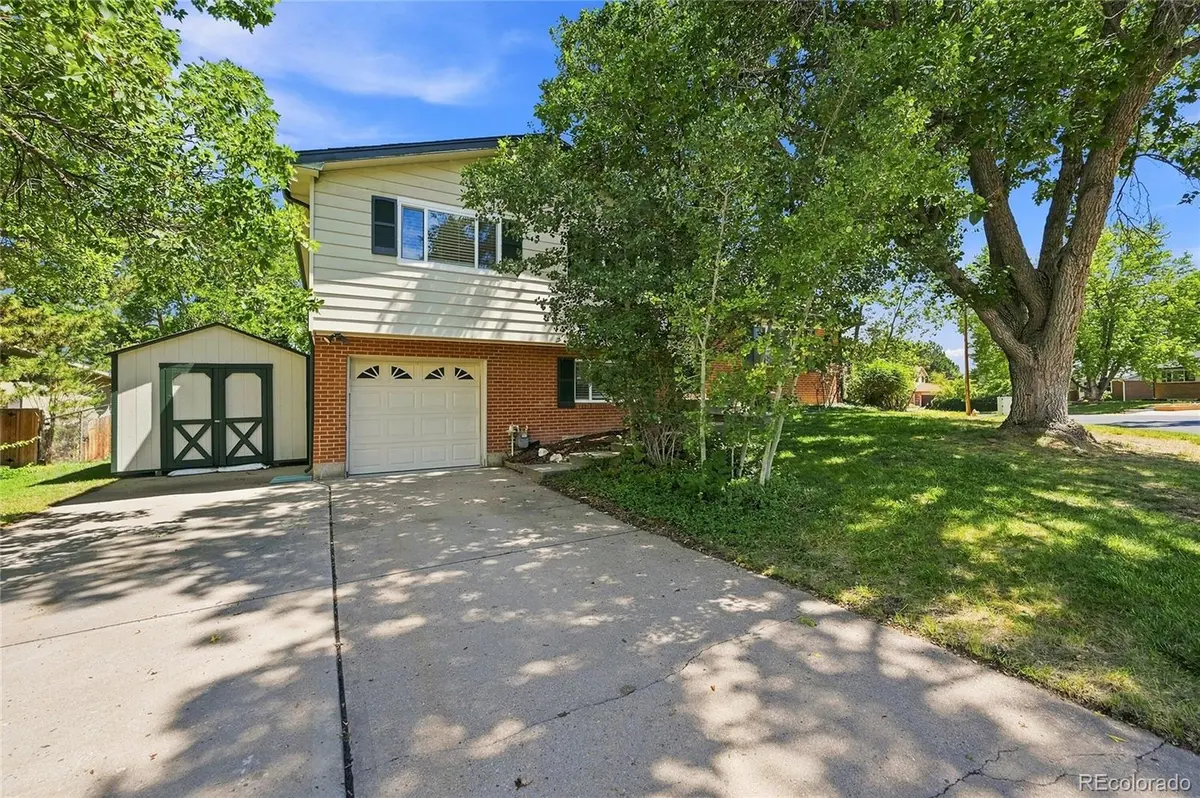
Outside, the large backyard features mature trees and other plantings, providing plenty of room to play, entertain, garden, or simply enjoy the outdoors. A storage shed offers additional space for tools, toys, and all the extras.
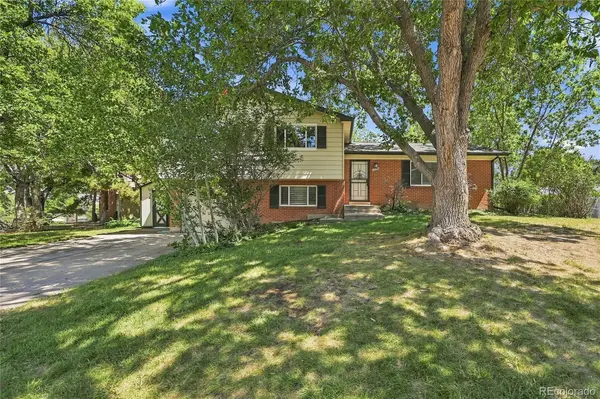
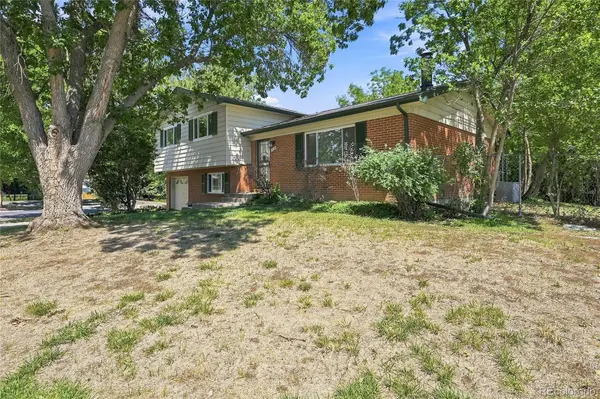
With its spacious layout, large corner lot, beautiful oak flooring, wood-burning fireplace, sunroom, deck, updates, and flexible living spaces, this home has a lot to offer.
Come check it out—you won't want to miss it!
Buyer to verify HOA information, schools, square footage, and all other information. Information provided is deemed reliable but is not guaranteed.
Location
State CO
County Arapahoe
Rooms
Basement Crawl Space
Interior
Interior Features Ceiling Fan(s), Eat-in Kitchen, Laminate Counters, Smoke Free
Heating Forced Air, Natural Gas
Cooling Central Air
Flooring Carpet, Tile, Vinyl, Wood
Fireplaces Number 1
Fireplaces Type Family Room, Wood Burning
Fireplace Y
Appliance Double Oven, Dryer, Gas Water Heater, Oven, Range, Range Hood, Refrigerator, Self Cleaning Oven, Washer
Laundry Sink
Exterior
Exterior Feature Rain Gutters
Garage Spaces 1.0
Fence Full
Utilities Available Cable Available, Electricity Connected, Natural Gas Connected, Phone Available
Roof Type Composition
Total Parking Spaces 1
Garage Yes
Building
Lot Description Corner Lot, Level
Foundation Concrete Perimeter
Sewer Public Sewer
Water Public
Level or Stories Tri-Level
Structure Type Brick,Frame,Wood Siding
Schools
Elementary Schools Gudy Gaskill
Middle Schools Powell
High Schools Arapahoe
School District Littleton 6
Others
Senior Community No
Ownership Individual
Acceptable Financing Cash, Conventional, FHA, VA Loan
Listing Terms Cash, Conventional, FHA, VA Loan
Special Listing Condition None
Pets Allowed Yes

6455 S. Yosemite St., Suite 500 Greenwood Village, CO 80111 USA
NEARBY SCHOOLS & PROPERTIES
GET MORE INFORMATION