
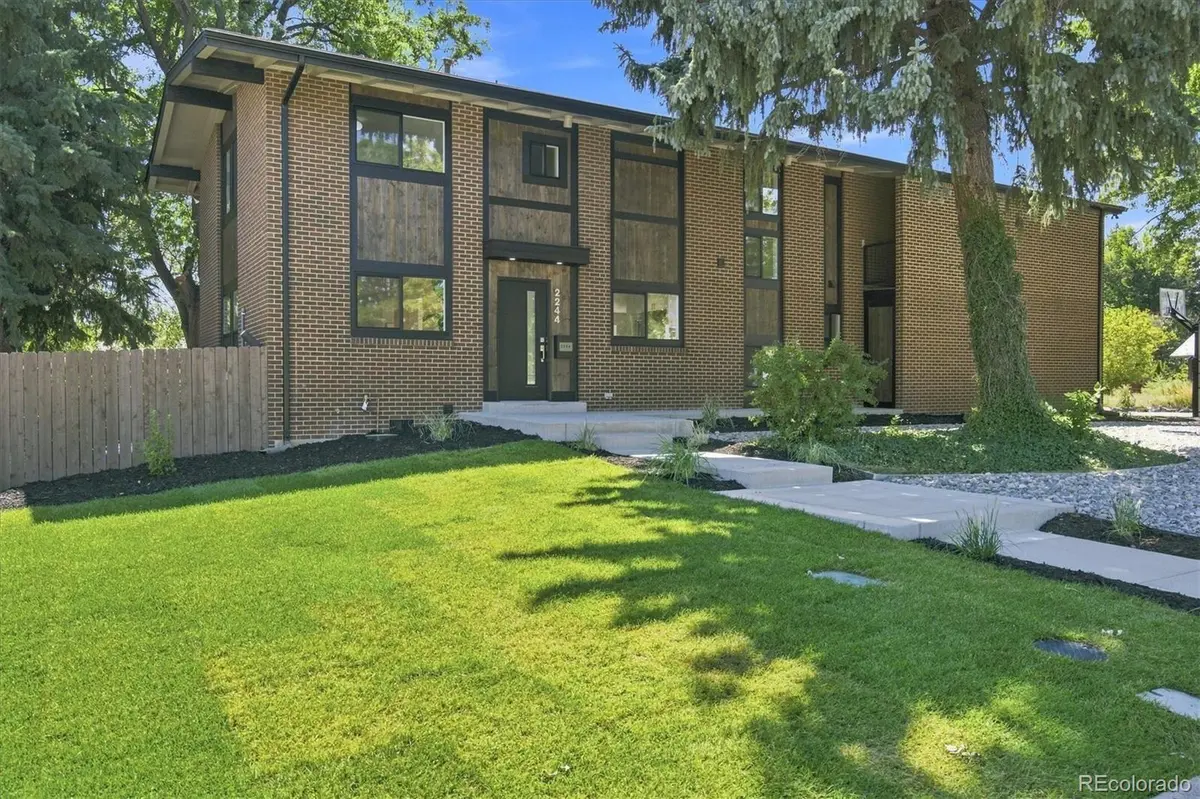

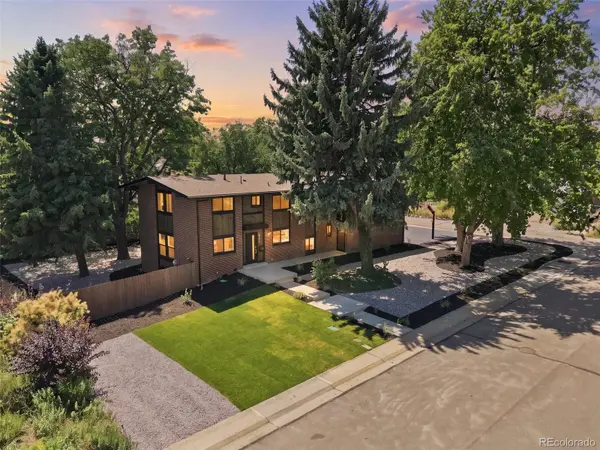

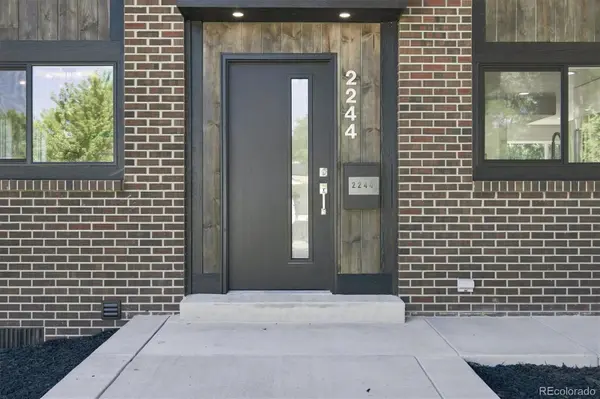

2244 Balsam ST Denver, CO 80214
6 Beds
3.5 Baths
3,132 SqFt
UPDATED:
Key Details
Property Type Single Family Home
Sub Type Single Family Residence
Listing Status Active
Purchase Type For Sale
Square Footage 3,132 sqft
Price per Sqft $413
Subdivision Morse Park
MLS Listing ID 8100789
Bedrooms 6
Full Baths 2
Three Quarter Bath 2
HOA Y/N No
Abv Grd Liv Area 2,088
Year Built 1967
Annual Tax Amount $4,757
Tax Year 2025
Lot Size 0.280 Acres
Acres 0.28
Property Sub-Type Single Family Residence
Source recolorado
Property Description
Inside, thoughtfully designed living spaces are filled with warmth and character. The main-level family room is anchored by an inviting fireplace, creating a comfortable gathering space, while the kitchen, dining area, and living room flow seamlessly together for effortless everyday living and entertaining. Just off the kitchen, a huge deck extends the living space outdoors and creates the perfect setting for summer dinners, weekend gatherings, or relaxing in the sunshine. An additional 3/4 bathroom on the main level adds everyday convenience and functionality.
Upstairs, the spacious primary suite offers a private retreat with an ensuite bathroom and direct access to its own expansive private deck—perfect for morning coffee, evening cocktails, or unwinding outdoors. Additional bedrooms, a full bathroom, and a second conveniently located laundry room complete the upper level.
The finished basement extends the home's living and entertaining space with a wet bar and flexible space for a media room, game room, fitness area, guest space, or private office.
Ideally located near Crown Hill Park and Morse Park and Pool, with convenient access to scenic trails, open space, recreation, dining, shopping, and downtown amenities. With six bedrooms, four bathrooms, two laundry areas, an inviting fireplace, wet bar, two expansive decks, and an exceptionally spacious yard, this home offers an outstanding combination of comfort, functionality, and room to enjoy both indoors and out.
Location
State CO
County Jefferson
Rooms
Basement Finished
Interior
Interior Features Breakfast Bar, Five Piece Bath, Kitchen Island, Open Floorplan, Primary Suite, Quartz Counters, Smoke Free, Walk-In Closet(s)
Heating Forced Air
Cooling Central Air
Flooring Laminate, Tile, Wood
Fireplaces Number 1
Fireplaces Type Living Room
Fireplace Y
Appliance Cooktop, Dishwasher, Disposal, Dryer, Oven, Refrigerator, Washer
Laundry In Unit
Exterior
Exterior Feature Balcony, Lighting, Private Yard, Rain Gutters
Garage Spaces 2.0
Fence Full
Roof Type Shingle
Total Parking Spaces 2
Garage Yes
Building
Sewer Public Sewer
Water Public
Level or Stories Two
Structure Type Brick
Schools
Elementary Schools Slater
Middle Schools Creighton
High Schools Lakewood
School District Jefferson County R-1
Others
Senior Community No
Ownership Corporation/Trust
Acceptable Financing 1031 Exchange, Cash, Conventional, FHA, Jumbo, VA Loan
Listing Terms 1031 Exchange, Cash, Conventional, FHA, Jumbo, VA Loan
Special Listing Condition None
Virtual Tour https://www.zillow.com/view-imx/faf8a118-9603-47d9-9b4f-96029fcc9af2?setAttribution=mls&wl=true&initialViewType=pano

6455 S. Yosemite St., Suite 500 Greenwood Village, CO 80111 USA
NEARBY SCHOOLS & PROPERTIES
GET MORE INFORMATION