
1180 1180 Bechtel PL, Fort Garland, CO 81133
See all 42 photos
1180 1180 Bechtel PL, Fort Garland, CO 81133
REQUEST A TOUR If you would like to see this home without being there in person, select the "Virtual Tour" option and your agent will contact you to discuss available opportunities.
In-PersonVirtual Tour
$ 629,900
Est. payment /mo
Save
Active

1180 1180 Bechtel PL Fort Garland, CO 81133

2 Beds

1.75 Baths

1,848 SqFt


UPDATED:

Key Details

Property Type Single Family Home

Sub Type Single Family Residence

Listing Status Active

Purchase Type For Sale

Square Footage 1,848 sqft

Price per Sqft $340

Subdivision Forbs Park

MLS Listing ID 6518702

Bedrooms 2

Full Baths 1

Three Quarter Bath 1

HOA Fees $350/ann

HOA Y/N Yes

Abv Grd Liv Area 1,800

Year Built 2024

Annual Tax Amount $2,386

Tax Year 2025

Lot Size 2.300 Acres

Acres 2.3

Property Sub-Type Single Family Residence

Source recolorado

Property Description

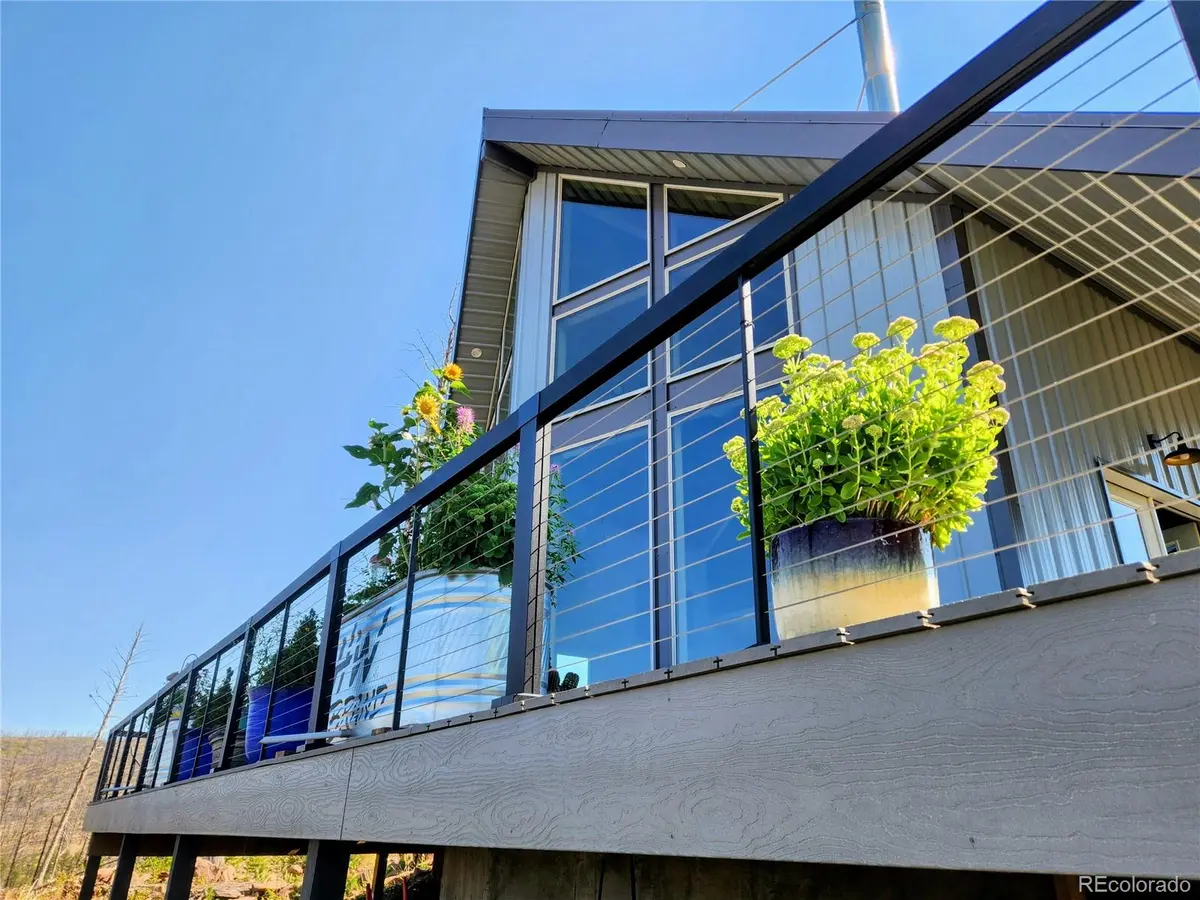
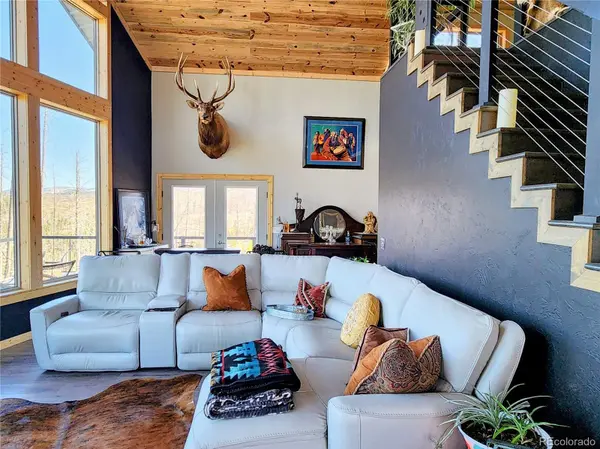
Welcome to southern Colorado Rockies. This exclusive mountain community is gated providing privacy In the heart of nature's splendor.Ideally placed this eloquent home features unique custom design with just a touch of contemporary flair. The home is situated to utilize bothpassive solar and efficient low utility costs. Large windows offer 360-degree views in every room of mountains, wildlife, sunrises, sunsets andstarry skies. Throughout the home the custom woodwork, tile and attention to extras show pride and quality workmanship. Your gourmetkitchen will invite you to entertain and hone your culinary skills. Or just gather at the large island and enjoy your favorite beverage. Mud roomentry, 2nd bedroom, utility and ¾ bath are conveniently located just off the kitchen. Come into the great room to enjoy Colorado's 14,000ftBlanca mountain view. A wood burning stove creates cozy warmth for those winter nights. The upstairs loft is the primary bedroom suite. Aspacious walk-in closet and bathroom with double sinks, an ample shower and soaking tub. A wrap around deck is the perfect place forenjoying the outdoor landscaping and colorful gardens views and a barbeque. Below the deck is a cool sheltered area that opens to a gardensanctuary. The 2.3-acre lot has open vies with a 300-acre conservation Buffer. And last the oversized garage can be heated with propaneheaters and is great for you toys cars, workshop and extra storage. A small shed is being finished with electric and a heating chest, I deal foroverflow or your studio. At the end of the Cul de sac a circular drive makes and easy in and out. Last but not least the setting is encouragingyou to explore all your outdoor adventures in the Colorado mountains. After all the fun. Retreat, entertain or relax and let the wildlife entertainyou. HOA includes; club house, trash, road maintenance and snow removal.

Location

State CO

County Costilla

Rooms

Main Level Bedrooms 1

Interior

Interior Features Eat-in Kitchen

Heating Radiant Floor, Wood

Cooling None

Flooring Laminate

Fireplaces Type Living Room

Fireplace N

Appliance Dryer, Oven, Range, Refrigerator, Tankless Water Heater, Washer

Exterior

Exterior Feature Balcony, Garden

Garage Spaces 2.0

Roof Type Metal

Total Parking Spaces 2

Garage No

Building

Lot Description Cul-De-Sac, Foothills, Greenbelt, Landscaped, Open Space

Sewer Septic Tank

Water Well

Level or Stories Two

Structure Type Frame,Metal Siding

Schools

Elementary Schools Sierra Grande

Middle Schools Sierra Grande

High Schools Sierra Grande

School District Sierra Grande R-30

Others

Senior Community No

Ownership Individual

Acceptable Financing 1031 Exchange, Cash, Conventional

Listing Terms 1031 Exchange, Cash, Conventional

Special Listing Condition None


REColorado (REColorado MLS)
Listed by Exit Realty Home & Ranch

NEARBY SCHOOLS & PROPERTIES

Angela Greene

Angela Greene

Advisor License ID: 100072416

+1(719) 629-7909

GET MORE INFORMATION

Name
Phone*
Message

I agree to be contacted by Angela Greene, Realtor, via call, email, and text for real estate services. To opt out, you can reply 'stop' at any time or reply 'help' for assistance. You can also click the unsubscribe link in the emails. Message and data rates may apply. Message frequency may vary. Privacy Policy." Checkbox. At this moment, the contact form on your website cannot be submitted unless the site visitor checks the checkbox next to your opt-in language. Please have your web developer make this checkbox optional, so that anyone can submit the form without having to consent to receiving texts. Could you also be so kind as to just have one of the opt - in language? At this moment, there are 3 checkboxes and 3 opt-in languages. Privacy Policy. Your Privacy Policy also needs to specify several

Terms and Conditions. The text below can be added directly to your Privacy Policy to meet these requirements: Terms and Conditions

1. We use SMS to confirm appointments, send reminders, and notify clients of schedule updates or important changes.

2. You can cancel the SMS service at any time. Just text "STOP". After you send the SMS message "STOP" to us, we will send you an SMS message to confirm that you have been unsubscribed. After this, you will no longer receive SMS messages from us. If you want to join again, just sign up as you did the first time, and we will start sending SMS messages to you again.

3. If you are experiencing issues with the messaging program, you can reply with the keyword “HELP” for more assistance, or you can get help directly at angela.greene@engelvoelkers.com.

4. Carriers are not liable for delayed or undelivered messages.

5. As always, message and data rates may apply for any messages sent to you from us and to us from you. Message frequency may vary. If you have any questions about your text plan or data plan, it is best to contact your wireless provider.

6. If you have any questions regarding privacy, please read our privacy policy: Privacy Policy

Go tour this home

1180 1180 Bechtel PL