




741 S 6th AVE Brighton, CO 80601
6 Beds
1.75 Baths
2,528 SqFt
UPDATED:
Key Details
Property Type Single Family Home
Sub Type Single Family Residence
Listing Status Active Under Contract
Purchase Type For Sale
Square Footage 2,528 sqft
Price per Sqft $199
Subdivision Bromley Heights
MLS Listing ID 8575869
Style Traditional
Bedrooms 6
Full Baths 1
Three Quarter Bath 1
HOA Y/N No
Abv Grd Liv Area 1,264
Year Built 1966
Annual Tax Amount $2,996
Tax Year 2025
Lot Size 8,276 Sqft
Acres 0.19
Property Sub-Type Single Family Residence
Source recolorado
Property Description
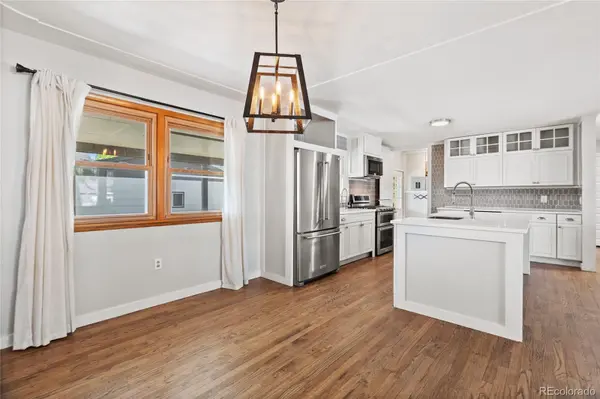
SOLD AS-IS A rare Brighton find for the investor or house-hacker: a fully updated 6-bedroom home with two distinct living
levels, no HOA dictating your strategy, and low Adams County taxes protecting your margins. Delivered vacant after 10/31
and sold as-is — walk in with a clean slate and your own plan. The main level lives like a showpiece — gorgeous hardwood
floors, an open living and dining area, and a brand-new kitchen built to impress: massive quartz island with breakfast bar
seating, stainless KitchenAid appliances, gas range, farmhouse sink, glass tile backsplash, wine fridge, and ceiling-height
cabinetry. Three bedrooms and a full bath complete the level, including a primary that comfortably fits a king. Newer
windows and generous hallway storage round out the upgrades. Downstairs is where the numbers get interesting. The
fully finished basement delivers three more bedrooms, an additional bathroom, and a kitchenette area with space for a
full-size refrigerator — a genuinely separate living zone for extended family, long-term guests, or flexible occupancy.
Outside, a large covered patio overlooks a level, fully fenced backyard. Parking is the sleeper feature: an attached 1-car
garage plus a detached 2-car garage, plus an outdoor shed. Location does the heavy lifting on demand — minutes to Barr
Lake State Park and Prairie Center Shopping, 20 minutes to DIA, 30 to Downtown Denver, 40 to Boulder.
Location
State CO
County Adams
Rooms
Basement Finished, Full
Main Level Bedrooms 3
Interior
Heating Baseboard
Cooling None
Fireplace N
Appliance Cooktop, Dishwasher, Disposal, Gas Water Heater, Microwave, Oven, Refrigerator, Smart Appliance(s)
Laundry In Unit
Exterior
Exterior Feature Private Yard, Rain Gutters
Parking Features Concrete, Dry Walled, Exterior Access Door, Finished Garage, Insulated Garage, Oversized
Garage Spaces 3.0
Fence Full
Roof Type Composition
Total Parking Spaces 3
Garage Yes
Building
Lot Description Sprinklers In Front, Sprinklers In Rear
Sewer Public Sewer
Level or Stories One
Structure Type Brick,Frame
Schools
Elementary Schools South
Middle Schools Vikan
High Schools Riverdale Ridge
School District School District 27-J
Others
Senior Community No
Ownership Agent Owner
Acceptable Financing Cash, Conventional, FHA, VA Loan
Listing Terms Cash, Conventional, FHA, VA Loan
Special Listing Condition Short Sale

6455 S. Yosemite St., Suite 500 Greenwood Village, CO 80111 USA
NEARBY SCHOOLS & PROPERTIES
GET MORE INFORMATION