




3192 Gold Yarrow LN Evergreen, CO 80439
6 Beds
3.5 Baths
4,088 SqFt
UPDATED:
Key Details
Property Type Single Family Home
Sub Type Single Family Residence
Listing Status Pending
Purchase Type For Sale
Square Footage 4,088 sqft
Price per Sqft $240
Subdivision Sunset Ridge
MLS Listing ID 8618928
Style Traditional
Bedrooms 6
Full Baths 3
Half Baths 1
HOA Fees $412/qua
HOA Y/N Yes
Abv Grd Liv Area 2,790
Year Built 2005
Annual Tax Amount $7,947
Tax Year 2025
Lot Size 0.690 Acres
Acres 0.69
Property Sub-Type Single Family Residence
Source recolorado
Property Description
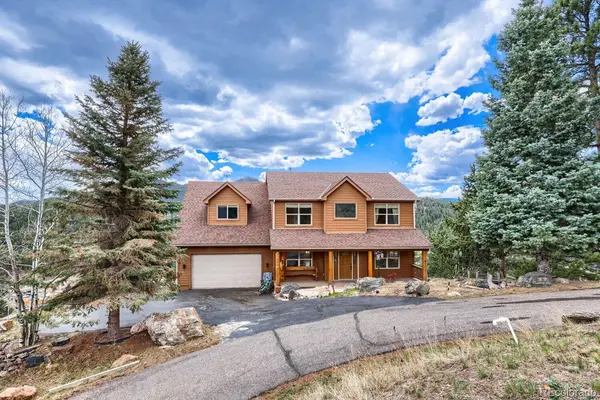
Capture the very best of Colorado living – expansive windows, soaring ceilings, and sightlines that stretch for miles. This isn't just a home; it's a daily reminder of why you moved to the mountains.
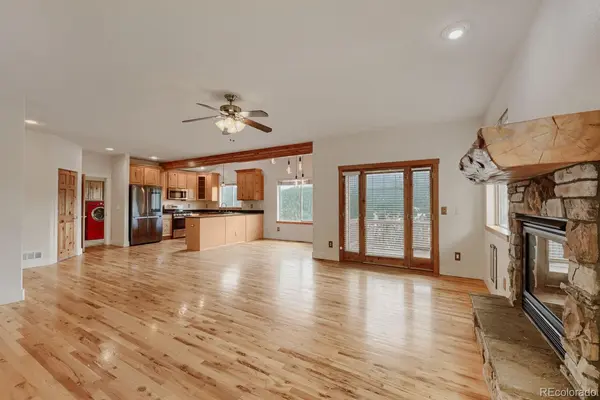
Step through the front door and the great room unfolds before you – a bright, open living space anchored by a stunning stone fireplace that commands the room. The main level flows effortlessly into a formal dining area and a well-appointed kitchen with bar seating and a breakfast nook, where morning coffee comes with a side of mountain views. Two fireplaces warm the home – one in the living room and another in the primary suite, because Colorado evenings are better spent by the fire.
The primary suite is nothing short of extraordinary. A private sitting area with its own fireplace and bar creates a retreat within a retreat. Step out onto your private balcony and breathe in the crisp mountain air. The ensuite bath spoils with a jetted soaking tub, walk-in shower, dual sinks, and a massive walk-in closet with built-in storage.
Upstairs, a dedicated office and two additional bedrooms offer flexibility for work, family, or guests. The finished basement is a destination in itself – a second expansive living area, a kitchenette, a dedicated theater room, and an additional bedroom make it ideal for multi-generational living, long-term guests, or the ultimate entertainment space.
Step outside to the wrap-around deck and let the views take your breath away. This is where Colorado living comes alive – morning coffee with the sun rising over the foothills, afternoon barbecues with friends, and evenings under a canopy of stars.
Schedule your private showing at 3192 Gold Yarrow Lane today. Because some addresses aren't just places to live – they're places to belong.
Location
State CO
County Jefferson
Zoning MR-3
Rooms
Basement Finished
Main Level Bedrooms 2
Interior
Interior Features Ceiling Fan(s), High Speed Internet, Pantry, Walk-In Closet(s)
Heating Forced Air
Cooling Central Air
Flooring Carpet, Tile
Fireplaces Number 2
Fireplaces Type Bedroom, Living Room
Fireplace Y
Appliance Dishwasher, Dryer, Oven, Refrigerator, Washer
Exterior
Garage Spaces 2.0
Roof Type Composition
Total Parking Spaces 2
Garage Yes
Building
Sewer Public Sewer
Water Public
Level or Stories Two
Structure Type Other
Schools
Elementary Schools Parmalee
Middle Schools Evergreen
High Schools Evergreen
School District Jefferson County R-1
Others
Senior Community No
Ownership Individual
Acceptable Financing Cash, Conventional, FHA, VA Loan
Listing Terms Cash, Conventional, FHA, VA Loan
Special Listing Condition None

6455 S. Yosemite St., Suite 500 Greenwood Village, CO 80111 USA
NEARBY SCHOOLS & PROPERTIES
GET MORE INFORMATION