
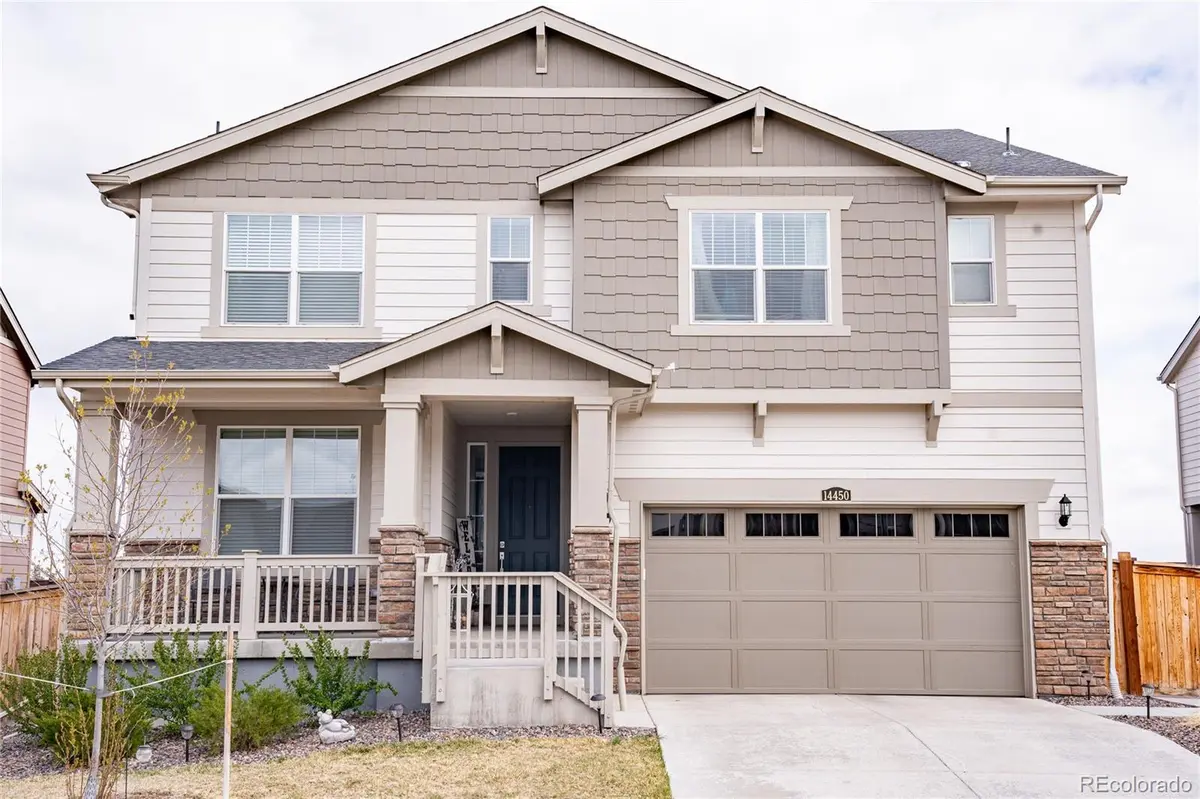



14450 Hudson ST Thornton, CO 80602
5 Beds
4 Baths
4,056 SqFt
UPDATED:
Key Details
Property Type Single Family Home
Sub Type Single Family Residence
Listing Status Active
Purchase Type For Sale
Square Footage 4,056 sqft
Price per Sqft $181
Subdivision Willow Bend F #1 & 2
MLS Listing ID 7563857
Style Traditional
Bedrooms 5
Full Baths 4
HOA Fees $493/ann
HOA Y/N Yes
Abv Grd Liv Area 2,804
Year Built 2021
Annual Tax Amount $8,151
Tax Year 2024
Lot Size 6,570 Sqft
Acres 0.15
Property Sub-Type Single Family Residence
Source recolorado
Property Description
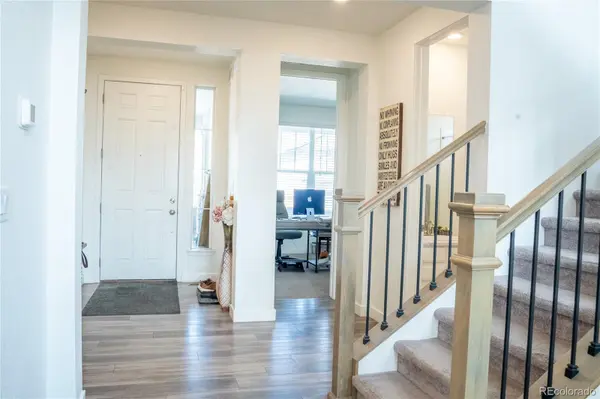
Step inside to a bright and expansive living area featuring soaring ceilings and multiple dining spaces—perfect for both everyday comfort and entertaining. A dedicated mudroom includes a built-in workspace, ideal for organizing daily life or working from home.
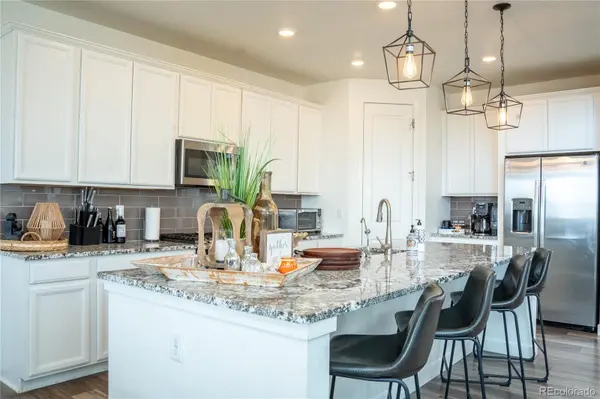
The heart of the home is the massive, chef-inspired kitchen, equipped with a large center island, walk-in pantry, stainless steel appliances, a gas range, and multiple work zones—making meal prep a breeze and hosting a delight.
Upstairs, the luxurious primary suite boasts two deluxe walk-in closets and a serene en suite bathroom with double sinks and elegant finishes. The upper level also includes:
Two bedrooms with a convenient Jack-and-Jill full bathroom
A third bedroom with its own private full bathroom
Additional highlights include a fully fenced and landscaped yard, a spacious covered back patio, and a welcoming front porch—perfect for outdoor living and entertaining.
A huge unfinished basement provides endless possibilities—create a home gym, media room, additional bedrooms, or whatever suits your needs.
Conveniently located with easy access to E-470 and I-25, this home is just a 20-minute drive to DIA and close to everything: parks, a frisbee golf park, shopping, restaurants, Costco, Home Depot, Top Golf, and several golf courses. Part of School District 27J, this area is served by newer, modern schools.
Don't miss your opportunity to make it yours. Schedule your private showing today!
Location
State CO
County Adams
Rooms
Basement Unfinished
Main Level Bedrooms 1
Interior
Heating Electric
Cooling Central Air
Fireplace N
Appliance Dishwasher, Disposal, Microwave, Oven, Range
Exterior
Exterior Feature Private Yard, Rain Gutters
Garage Spaces 3.0
Fence Full
Utilities Available Cable Available, Electricity Connected, Internet Access (Wired), Natural Gas Connected, Phone Available
Roof Type Composition
Total Parking Spaces 3
Garage Yes
Building
Sewer Public Sewer
Water Public
Level or Stories Two
Structure Type Frame,Wood Siding
Schools
Elementary Schools West Ridge
Middle Schools Roger Quist
High Schools Riverdale Ridge
School District School District 27-J
Others
Senior Community No
Ownership Individual
Acceptable Financing Cash, Conventional, FHA, Jumbo, Other, VA Loan
Listing Terms Cash, Conventional, FHA, Jumbo, Other, VA Loan
Special Listing Condition None

6455 S. Yosemite St., Suite 500 Greenwood Village, CO 80111 USA
NEARBY SCHOOLS & PROPERTIES
GET MORE INFORMATION