
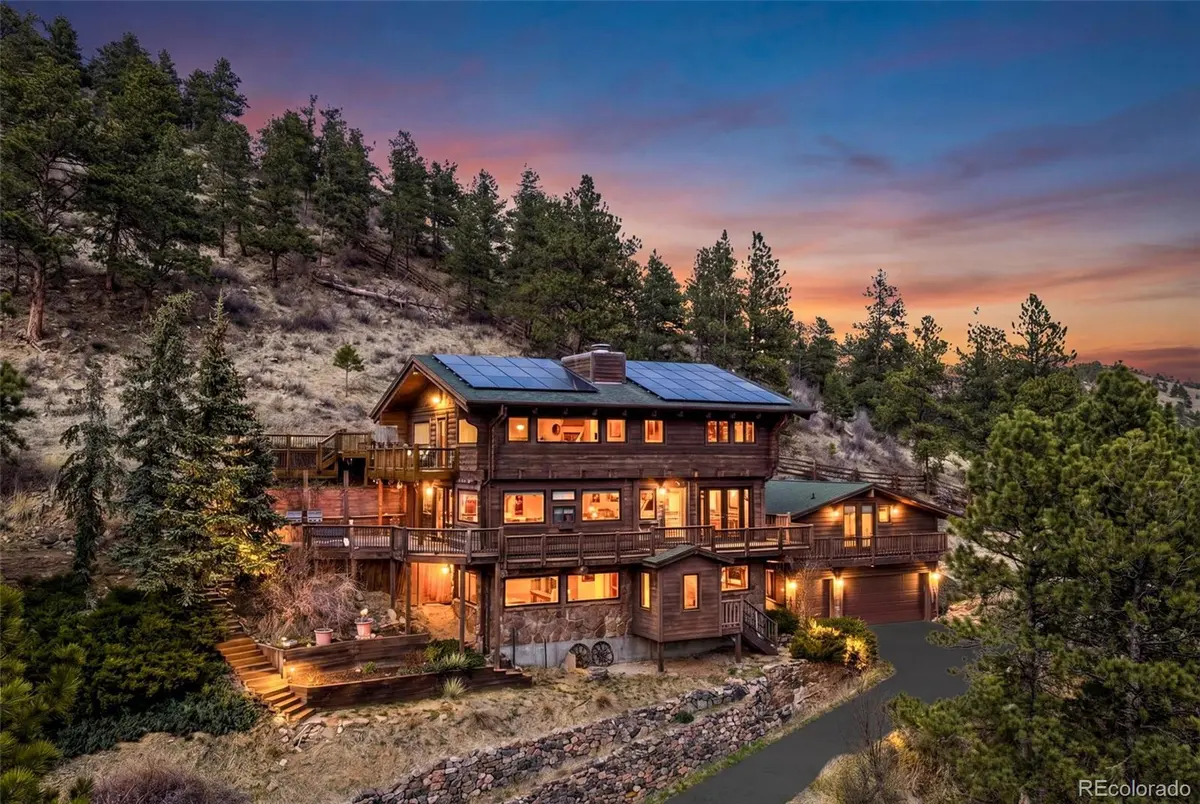


3890 S Skyline DR Evergreen, CO 80439
5 Beds
3.75 Baths
4,310 SqFt
UPDATED:
Key Details
Property Type Single Family Home
Sub Type Single Family Residence
Listing Status Active
Purchase Type For Sale
Square Footage 4,310 sqft
Price per Sqft $313
Subdivision Rosedale
MLS Listing ID 9820821
Style Chalet
Bedrooms 5
Three Quarter Bath 5
HOA Y/N No
Abv Grd Liv Area 4,310
Year Built 1975
Annual Tax Amount $7,712
Tax Year 2024
Lot Size 2.220 Acres
Acres 2.22
Property Sub-Type Single Family Residence
Source recolorado
Property Description
Surrounded by towering pines and overlooking sweeping views of Mount Blue Sky, this 5-bedroom, 5-bath residence spans over 4,300 square feet designed for comfort, connection, and quiet escape from the pace of city life. Warm wood accents, exposed beam ceilings, and multiple inviting living spaces create a sense of timeless Colorado mountain living rarely found in today's market.
Whether enjoying morning coffee beside the natural stone fireplaces, unwinding in the hot tub off the primary suite at sunset, or taking in the expansive mountain views from the outdoor living areas, every space in the home is designed to embrace the surrounding natural beauty.
The thoughtfully designed layout offers exceptional flexibility for modern living, including dedicated spaces for remote work, multi-generational living, guests, or creative retreats. Above the garage, additional space presents exciting potential for a future guest suite or separated rental addition.
Outdoor enthusiasts will appreciate the property's direct connection to nature, with ample room for hiking, mountain biking, ATV recreation, and enjoying life alongside your four-legged companions. Additional features include solar power, two outdoor natural gas grills, and peaceful spaces throughout the property designed for relaxation and entertaining alike.
Recent improvements include refinished deck, new flagstone patio and front walkway!
This is more than a home… it is a private mountain sanctuary offering space, serenity, and unforgettable views just moments from the beauty of Colorado's foothills.
Location
State CO
County Jefferson
Rooms
Basement Crawl Space, Finished, Partial, Walk-Out Access
Main Level Bedrooms 1
Interior
Heating Baseboard, Natural Gas, Radiant
Cooling Attic Fan
Flooring Tile, Wood
Fireplaces Number 3
Fireplaces Type Basement, Family Room, Living Room, Wood Burning, Wood Burning Stove
Fireplace Y
Appliance Dishwasher, Disposal, Microwave, Oven, Range, Refrigerator
Exterior
Exterior Feature Balcony, Private Yard, Spa/Hot Tub
Garage Spaces 3.0
Fence Full
Utilities Available Natural Gas Connected
View Mountain(s), Valley
Roof Type Composition
Total Parking Spaces 3
Garage No
Building
Lot Description Cul-De-Sac, Level, Secluded
Sewer Septic Tank
Water Well
Level or Stories Two
Structure Type Frame,Wood Siding
Schools
Elementary Schools Wilmot
Middle Schools Evergreen
High Schools Evergreen
School District Jefferson County R-1
Others
Senior Community No
Ownership Individual
Acceptable Financing Cash, Conventional, Jumbo, VA Loan
Listing Terms Cash, Conventional, Jumbo, VA Loan
Special Listing Condition None
Virtual Tour https://www.zillow.com/view-imx/fb53485c-136b-4d25-8ed1-929cab74e84f?setAttribution=mls&wl=true&initialViewType=pano

6455 S. Yosemite St., Suite 500 Greenwood Village, CO 80111 USA
NEARBY SCHOOLS & PROPERTIES
GET MORE INFORMATION