
1419 Ford ST, Golden, CO 80401
See all 41 photos
1419 Ford ST, Golden, CO 80401,Video Tour
1419 Ford ST, Golden, CO 80401
REQUEST A TOUR If you would like to see this home without being there in person, select the "Virtual Tour" option and your agent will contact you to discuss available opportunities.
In-PersonVirtual Tour
$ 690,000
Est. payment /mo
Active

1419 Ford ST Golden, CO 80401

2 Beds

1 Bath

1,312 SqFt


UPDATED:

Key Details

Property Type Single Family Home

Sub Type Single Family Residence

Listing Status Active

Purchase Type For Sale

Square Footage 1,312 sqft

Price per Sqft $525

Subdivision E Street Historic District

MLS Listing ID 6520969

Style Victorian

Bedrooms 2

Full Baths 1

HOA Y/N No

Abv Grd Liv Area 1,112

Year Built 1893

Annual Tax Amount $3,324

Tax Year 2025

Lot Size 3,877 Sqft

Acres 0.09

Property Sub-Type Single Family Residence

Source recolorado

Property Description

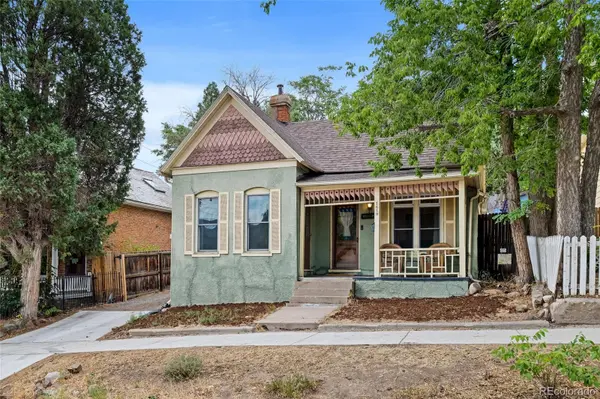
This 1800s Victorian in the E Street Historic District has been part of Golden's story for over a century, and it's ready for someone to write its next chapter — but be clear-eyed going in: this is a renovation project, not a turnkey home. The floors slope, and a structural bid is available on-site for review at your showing. Original stained-glass front door — transom window, hardware, and all! Original hardwood floors run throughout and would shine with a refinish, and era-appropriate high ceilings carry through two bedrooms and a bath in the classic Victorian footprint. A vaulted kitchen addition with exposed beams and brick adds unexpected warmth to the historic bones. The uneven stairway down leads to a basement with five-foot ceilings — low, but full of potential for storage or a workshop.
Outside, a fenced yard with period fencing and a small greenhouse offers a head start on a garden, a carriage house/shed adds extra storage, and a driveway provides off-street parking — genuinely rare in this neighborhood.
Where this home really shines is what it can become. Zoned R3 in a historic district with strong neighborhood support for high-dollar renovation and addition projects, this property has real flexibility: multi-family use, an ADU, or a substantial single-family renovation are all on the table for the right buyer. (Golden allows short-term rentals with a permit if it's your primary residence.)
The location does a lot of the work for you: near Washington Avenue's shops and restaurants, the Clear Creek Walkway, the Golden Mill food hall, and Parfet Park, with the School of Mines and downtown Golden just around the corner.
This is a project for a buyer who wants a historic property with development upside and is prepared for the work that comes with it; structural repairs, cosmetic updates, a real investment of time and budget. Priced and positioned accordingly.
Grants may be available with restoration please contact Golden Historic Preservation.

Location

State CO

County Jefferson

Zoning R-3

Rooms

Basement Cellar, Partial

Main Level Bedrooms 2

Interior

Interior Features Breakfast Bar, Built-in Features, Eat-in Kitchen, High Ceilings

Heating Forced Air

Cooling Evaporative Cooling

Flooring Wood

Fireplace N

Appliance Dishwasher, Dryer, Microwave, Oven, Refrigerator, Washer

Exterior

Exterior Feature Garden, Private Yard

Parking Features Gravel

Fence Partial

Utilities Available Electricity Connected, Natural Gas Connected

Roof Type Composition

Total Parking Spaces 2

Garage No

Building

Lot Description Sloped

Sewer Public Sewer

Water Public

Level or Stories One

Structure Type Brick

Schools

Elementary Schools Mitchell

Middle Schools Bell

High Schools Golden

School District Jefferson County R-1

Others

Senior Community No

Ownership Individual

Acceptable Financing 1031 Exchange, Cash, Conventional, FHA

Listing Terms 1031 Exchange, Cash, Conventional, FHA

Special Listing Condition None

Virtual Tour https://www.zillow.com/view-imx/b6e2b295-dd95-42ef-84c4-657e9e24bbdc?setAttribution=mls&wl=true&initialViewType=pano


REColorado (REColorado MLS)
Listed by The Green House

NEARBY SCHOOLS & PROPERTIES

Angela Greene

Angela Greene

Advisor License ID: 100072416

+1(719) 629-7909

GET MORE INFORMATION

Name
Phone*
Message

I agree to be contacted by Angela Greene, Realtor, via call, email, and text for real estate services. To opt out, you can reply 'stop' at any time or reply 'help' for assistance. You can also click the unsubscribe link in the emails. Message and data rates may apply. Message frequency may vary. Privacy Policy." Checkbox. At this moment, the contact form on your website cannot be submitted unless the site visitor checks the checkbox next to your opt-in language. Please have your web developer make this checkbox optional, so that anyone can submit the form without having to consent to receiving texts. Could you also be so kind as to just have one of the opt - in language? At this moment, there are 3 checkboxes and 3 opt-in languages. Privacy Policy. Your Privacy Policy also needs to specify several

Terms and Conditions. The text below can be added directly to your Privacy Policy to meet these requirements: Terms and Conditions

1. We use SMS to confirm appointments, send reminders, and notify clients of schedule updates or important changes.

2. You can cancel the SMS service at any time. Just text "STOP". After you send the SMS message "STOP" to us, we will send you an SMS message to confirm that you have been unsubscribed. After this, you will no longer receive SMS messages from us. If you want to join again, just sign up as you did the first time, and we will start sending SMS messages to you again.

3. If you are experiencing issues with the messaging program, you can reply with the keyword “HELP” for more assistance, or you can get help directly at angela.greene@engelvoelkers.com.

4. Carriers are not liable for delayed or undelivered messages.

5. As always, message and data rates may apply for any messages sent to you from us and to us from you. Message frequency may vary. If you have any questions about your text plan or data plan, it is best to contact your wireless provider.

6. If you have any questions regarding privacy, please read our privacy policy: Privacy Policy

Go tour this home

1419 Ford ST