
26407 S End RD, Kittredge, CO 80457
See all 49 photos
26407 S End RD, Kittredge, CO 80457
REQUEST A TOUR If you would like to see this home without being there in person, select the "Virtual Tour" option and your agent will contact you to discuss available opportunities.
In-PersonVirtual Tour
$ 488,000
Est. payment /mo
Active Under Contract

26407 S End RD Kittredge, CO 80457

2 Beds

1 Bath

1,444 SqFt


UPDATED:

Key Details

Property Type Single Family Home

Sub Type Single Family Residence

Listing Status Active Under Contract

Purchase Type For Sale

Square Footage 1,444 sqft

Price per Sqft $337

Subdivision Kittredge

MLS Listing ID 5780512

Bedrooms 2

Full Baths 1

HOA Y/N No

Abv Grd Liv Area 810

Year Built 1928

Annual Tax Amount $2,929

Tax Year 2025

Lot Size 10,890 Sqft

Acres 0.25

Property Sub-Type Single Family Residence

Source recolorado

Property Description

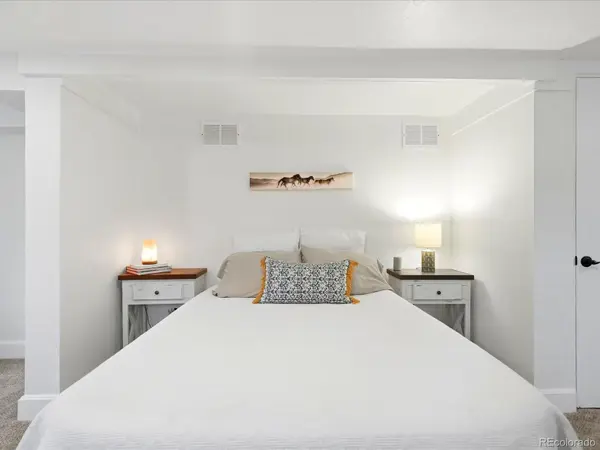
Warm, inviting, and full of character, this Kittredge bungalow offers the kind of atmosphere that makes a house feel like home. Original stained glass, antique built-ins, and french windows that frame the light & the breeze. The kitchen fills with morning sun and opens to a rooftop deck where you can watch wildlife move through every season: fox, elk and deer fawning in the yard below. The primary bedroom steps out to that same elevated deck, wrapped with a privacy screen, so you wake to a variety of birds singing and nesting in the large ponderosa pines that canopy the yard below. The lot rolls out in three flat, usable levels — a perfect setting for your pets and your family to enjoy. The finished walk-out lower level adds a bonus room that works as a third bedroom or office, a sunny mudroom with storage, and closets everywhere. The basement also has room to finish a third bedroom and add another full bathroom — if your family or guests need it. There's a garage that fits a full-size vehicle with a large storage area on the side, plus three exterior storage cabinets for yard tools and a carriage-house feel with original stained glass accents. Plenty of room for all your belongings. New roof in 2025, fresh paint throughout in 2026, radon mitigation done, and public water and sewer — a rare foothills perk. From here, endless hiking, mountain biking and fishing in Denver Mountain Parks and on Bear Creek are minutes away. Breckenridge and Keystone ski resorts are 90 minutes north; Loveland is 45 minutes. Downtown Denver is 35 minutes and DIA is an hour via Bear Creek Canyon. Walk to the coffee shop, Kittredge park, several restaurants, the post office and the general store in less than five minutes. Evergreen Lake and downtown Evergreen are just 2 miles down the road. Kittredge is the best location to have access to Denver and the mountains. Picture it: morning coffee on the deck with a greenhouse below, the mountains right there, your whole day accessible on foot.

Location

State CO

County Jefferson

Zoning MR-3

Rooms

Basement Exterior Entry, Finished, Full, Walk-Out Access

Main Level Bedrooms 2

Interior

Heating Forced Air

Cooling None

Flooring Carpet, Tile, Vinyl

Fireplace N

Exterior

Garage Spaces 1.0

Roof Type Composition

Total Parking Spaces 5

Garage No

Building

Lot Description Corner Lot, Foothills, Landscaped

Sewer Public Sewer

Water Public

Level or Stories One

Structure Type Block,Frame,Metal Siding

Schools

Elementary Schools Parmalee

Middle Schools Evergreen

High Schools Evergreen

School District Jefferson County R-1

Others

Senior Community No

Ownership Individual

Acceptable Financing Cash, Conventional, FHA, VA Loan

Listing Terms Cash, Conventional, FHA, VA Loan

Special Listing Condition None

Virtual Tour https://justpendeddenver.hd.pics/26407-South-End-Rd/idx


REColorado (REColorado MLS)
Listed by Your Castle Real Estate Inc

NEARBY SCHOOLS & PROPERTIES

Angela Greene

Angela Greene

Advisor License ID: 100072416

+1(719) 629-7909

GET MORE INFORMATION

Name
Phone*
Message

I agree to be contacted by Angela Greene, Realtor, via call, email, and text for real estate services. To opt out, you can reply 'stop' at any time or reply 'help' for assistance. You can also click the unsubscribe link in the emails. Message and data rates may apply. Message frequency may vary. Privacy Policy." Checkbox. At this moment, the contact form on your website cannot be submitted unless the site visitor checks the checkbox next to your opt-in language. Please have your web developer make this checkbox optional, so that anyone can submit the form without having to consent to receiving texts. Could you also be so kind as to just have one of the opt - in language? At this moment, there are 3 checkboxes and 3 opt-in languages. Privacy Policy. Your Privacy Policy also needs to specify several

Terms and Conditions. The text below can be added directly to your Privacy Policy to meet these requirements: Terms and Conditions

1. We use SMS to confirm appointments, send reminders, and notify clients of schedule updates or important changes.

2. You can cancel the SMS service at any time. Just text "STOP". After you send the SMS message "STOP" to us, we will send you an SMS message to confirm that you have been unsubscribed. After this, you will no longer receive SMS messages from us. If you want to join again, just sign up as you did the first time, and we will start sending SMS messages to you again.

3. If you are experiencing issues with the messaging program, you can reply with the keyword “HELP” for more assistance, or you can get help directly at angela.greene@engelvoelkers.com.

4. Carriers are not liable for delayed or undelivered messages.

5. As always, message and data rates may apply for any messages sent to you from us and to us from you. Message frequency may vary. If you have any questions about your text plan or data plan, it is best to contact your wireless provider.

6. If you have any questions regarding privacy, please read our privacy policy: Privacy Policy

Go tour this home

26407 S End RD