


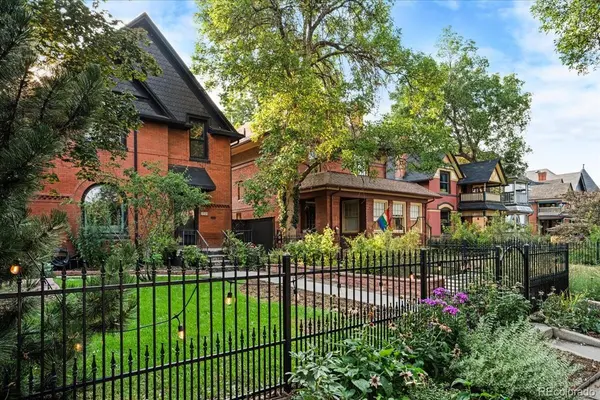


3725 Eliot ST Denver, CO 80211
5 Beds
2.75 Baths
2,948 SqFt
UPDATED:
Key Details
Property Type Single Family Home
Sub Type Single Family Residence
Listing Status Active Under Contract
Purchase Type For Sale
Square Footage 2,948 sqft
Price per Sqft $356
Subdivision Potter Highlands
MLS Listing ID 2475198
Style Victorian
Bedrooms 5
Full Baths 2
Three Quarter Bath 1
HOA Y/N No
Abv Grd Liv Area 2,412
Year Built 1890
Annual Tax Amount $5,407
Tax Year 2025
Lot Size 4,356 Sqft
Acres 0.1
Property Sub-Type Single Family Residence
Source recolorado
Property Description
Step through the stained-glass entry to a hand-carved staircase and rich period details. New windows keep the home remarkably quiet, while original shutter styles remain in the kitchen, living room, and stairwell for charm. Walkable to Highland Square, Tennyson, and Locavore, minutes to Downtown.
The main floor flows easily with a versatile bedroom/office, dining room, living room with a brick fireplace, full bath, and laundry. The remodeled chef's kitchen features a specialty range, custom butcher block, and exposed beams. Upstairs offers three bedrooms, a loft, and two baths, including one with a private balcony, plus basement storage.
An attached ADU adds flexibility, with its own kitchen, living area, bedroom, 3/4 bath, dedicated panel, mini-split HVAC, and private entrance, with four years of rental history for income or guests.
Outside, mature edible landscaping (serviceberry, raspberry, strawberry, elderberry, honeysuckle, herbs) surrounds stone garden beds and a stone front patio. The backyard offers a patio, dog run, and wood fencing, plus a wrought iron front fence, outdoor sauna, plus off-street parking for two behind the home.
Major upgrades include a redone electrical panel with subpanels, grid-tied solar, all-new windows, a re-engineered driveway with sump pump, fresh paint in and out, new gutters, and new laundry machines. Legacy basement HVAC materials were also professionally abated.
A home for those who appreciate historic character: quiet, comfortable, spacious, full of life.
Location
State CO
County Denver
Zoning U-TU-B
Rooms
Basement Partial, Unfinished
Main Level Bedrooms 2
Interior
Interior Features Built-in Features, Butcher Counters, Ceiling Fan(s), Eat-in Kitchen, High Ceilings
Heating Forced Air
Cooling Central Air
Flooring Tile, Vinyl, Wood
Fireplaces Number 1
Fireplaces Type Living Room
Fireplace Y
Appliance Cooktop, Dishwasher, Disposal, Dryer, Gas Water Heater, Oven, Range, Refrigerator, Washer
Laundry In Unit
Exterior
Exterior Feature Balcony, Garden, Private Yard
Parking Features Concrete
Fence Full
View City
Roof Type Composition
Total Parking Spaces 2
Garage No
Building
Lot Description Level
Sewer Public Sewer
Water Public
Level or Stories Two
Structure Type Brick
Schools
Elementary Schools Columbian
Middle Schools Skinner
High Schools North
School District Denver 1
Others
Senior Community No
Ownership Individual
Acceptable Financing Cash, Conventional, FHA, Jumbo, VA Loan
Listing Terms Cash, Conventional, FHA, Jumbo, VA Loan
Special Listing Condition None
Virtual Tour https://iframe.videodelivery.net/137dd9ee4bec5a0d0a05f8f04f15505d

6455 S. Yosemite St., Suite 500 Greenwood Village, CO 80111 USA
NEARBY SCHOOLS & PROPERTIES
GET MORE INFORMATION