



10174 Green CT #D Westminster, CO 80031
3 Beds
3.25 Baths
2,707 SqFt
UPDATED:
Key Details
Property Type Townhouse
Sub Type Townhouse
Listing Status Active
Purchase Type For Sale
Square Footage 2,707 sqft
Price per Sqft $184
Subdivision Northpark
MLS Listing ID 5980890
Bedrooms 3
Full Baths 2
Half Baths 1
Three Quarter Bath 1
HOA Fees $400/mo
HOA Y/N Yes
Abv Grd Liv Area 1,893
Year Built 1998
Annual Tax Amount $3,652
Tax Year 2025
Property Sub-Type Townhouse
Source recolorado
Property Description
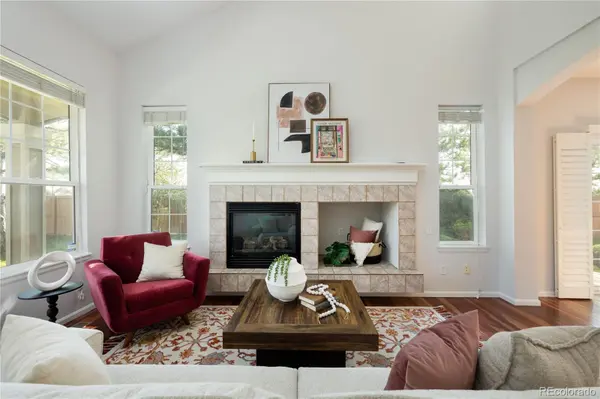
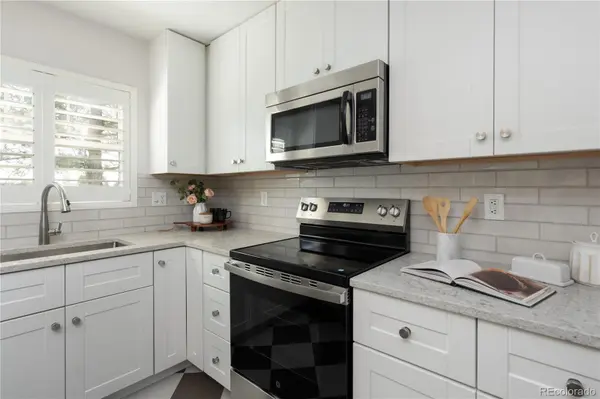
Inside, soaring two-story ceilings and a cozy gas fireplace create a warm, inviting living space, complemented by newer Brazilian cherry hardwood floors, fresh paint, new carpet, custom railing, and updated fixtures. The fully renovated kitchen features new soft-close shaker cabinets, quartz countertops with seating space, stainless steel appliances, and classic-yet-on-trend checkered tile flooring.
The versatile floor plan offers a main-level office, while upstairs you'll find an oversized primary suite with vaulted ceilings, a large sitting area, dual walk-in closets, and an ensuite bath, plus a second bedroom and spacious loft flex space. The fully finished basement is a rare find among neighboring homes and offers incredible flexibility as a second primary suite, complete with egress windows, closet space, and an ensuite bathroom. It would also make an ideal guest suite, space for older kids, home gym, or cozy den.
Recent updates include a new A/C in 2026 and new water heater in 2025. With no neighbor in sight, you'll love the outdoor living space you'll get from both the front or side patios. In summer, enjoy the private neighborhood pool, while the HOA takes care of the low-maintenance lifestyle. Just north, Northpark Plaza provides convenient access to a grocery store, bank, and several dining options. Multiple golf courses are only minutes away and you'll have easy access to both Hwy 36 and I-25.
Location
State CO
County Adams
Rooms
Basement Finished
Interior
Interior Features Ceiling Fan(s), High Ceilings, Open Floorplan, Primary Suite, Quartz Counters, Vaulted Ceiling(s)
Heating Forced Air, Natural Gas
Cooling Attic Fan, Central Air
Flooring Carpet, Tile, Wood
Fireplaces Number 1
Fireplaces Type Gas, Living Room
Fireplace Y
Appliance Disposal, Microwave, Oven, Refrigerator
Exterior
Garage Spaces 2.0
Fence None
Pool Outdoor Pool, Private
Utilities Available Cable Available, Electricity Connected, Internet Access (Wired), Natural Gas Connected, Phone Available
Roof Type Composition
Total Parking Spaces 2
Garage Yes
Building
Lot Description Cul-De-Sac, Landscaped, Master Planned, Near Public Transit
Sewer Public Sewer
Water Public
Level or Stories Two
Structure Type Brick,Frame
Schools
Elementary Schools Rocky Mountain
Middle Schools Silver Hills
High Schools Northglenn
School District Adams 12 5 Star Schl
Others
Senior Community No
Ownership Individual
Acceptable Financing Cash, Conventional, FHA, VA Loan
Listing Terms Cash, Conventional, FHA, VA Loan
Special Listing Condition None
Virtual Tour https://www.zillow.com/view-imx/bfca948c-6dc8-4f4d-b6b6-e85850ee49b4?setAttribution=mls&wl=true&initialViewType=pano

6455 S. Yosemite St., Suite 500 Greenwood Village, CO 80111 USA
NEARBY SCHOOLS & PROPERTIES
GET MORE INFORMATION