
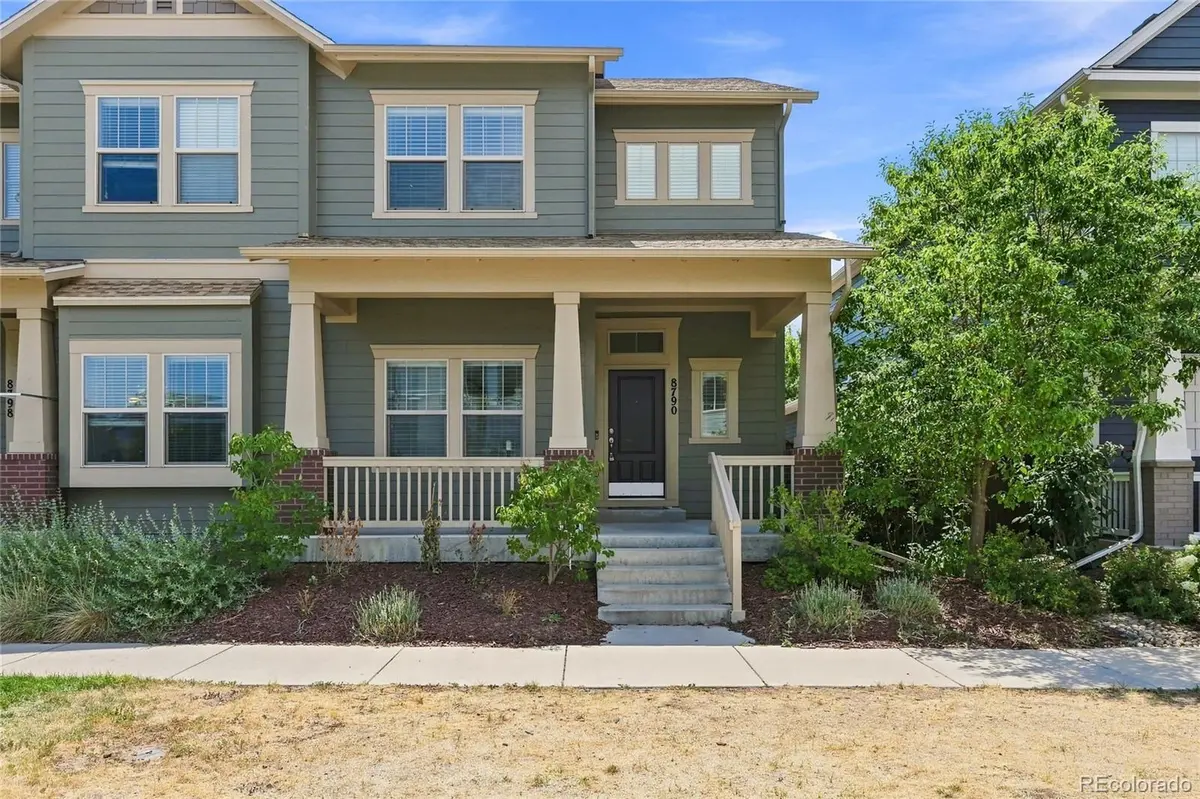

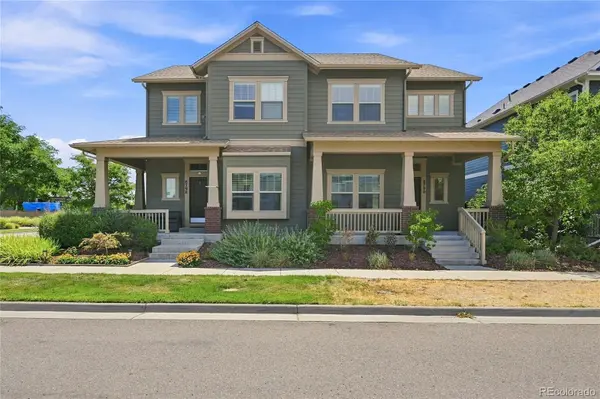


8790 E 54th PL Denver, CO 80238
3 Beds
3.25 Baths
2,393 SqFt
UPDATED:
Key Details
Property Type Townhouse
Sub Type Townhouse
Listing Status Active
Purchase Type For Sale
Square Footage 2,393 sqft
Price per Sqft $279
Subdivision Central Park
MLS Listing ID 9289430
Style Contemporary
Bedrooms 3
Full Baths 2
Half Baths 1
Three Quarter Bath 1
HOA Fees $58/mo
HOA Y/N Yes
Abv Grd Liv Area 1,607
Year Built 2015
Annual Tax Amount $6,415
Tax Year 2025
Lot Size 2,773 Sqft
Acres 0.06
Property Sub-Type Townhouse
Source recolorado
Property Description
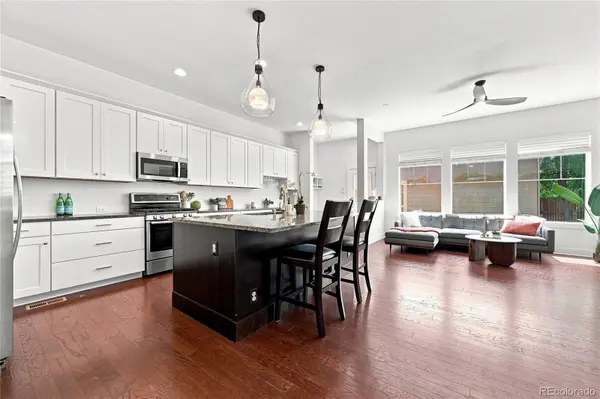
The main level features beautiful cherry wood floors, an inviting open concept layout, and a bright white kitchen with abundant storage. New light fixtures and ceiling fans add a fresh, modern touch. Upstairs, a versatile loft space provides the perfect spot for a home office, playroom, or additional living area. The finished lower level expands your living space with a comfortable recreation area and a private ensuite bedroom with an egress window. Another water hookup is already available in the lower level living space, offering the option to add a wet bar and create an even more functional entertaining space.
Additional highlights include a new roof in 2025 and plenty of space to live, work, relax, and entertain. Enjoy all that Central Park has to offer with access to 8 neighborhood pools and numerous parks and green spaces, plus convenient access to Downtown Denver, Denver International Airport, shopping, dining, trails, and more. A wonderful opportunity to enjoy the Central Park lifestyle with space, updates, and versatility in a fantastic Denver location! Open House 8/29 1 -3pm
Location
State CO
County Denver
Zoning M-RX-5
Rooms
Basement Finished
Interior
Interior Features Built-in Features, Ceiling Fan(s), Entrance Foyer, Five Piece Bath, Granite Counters, High Ceilings, Kitchen Island, Open Floorplan, Primary Suite, Smoke Free, Walk-In Closet(s)
Heating Forced Air
Cooling Central Air
Flooring Carpet, Wood
Fireplaces Number 1
Fireplaces Type Gas, Living Room
Fireplace Y
Appliance Bar Fridge, Dryer, Microwave, Oven, Range, Range Hood, Refrigerator, Self Cleaning Oven, Tankless Water Heater, Washer
Exterior
Exterior Feature Private Yard
Garage Spaces 2.0
Fence Full
Utilities Available Cable Available, Electricity Connected, Internet Access (Wired)
Roof Type Composition
Total Parking Spaces 2
Garage No
Building
Lot Description Corner Lot
Foundation Slab
Sewer Public Sewer
Level or Stories Two
Structure Type Frame
Schools
Elementary Schools Inspire
Middle Schools Denver Discovery
High Schools Northfield
School District Denver 1
Others
Senior Community No
Ownership Individual
Acceptable Financing 1031 Exchange, Cash, Conventional, FHA, VA Loan
Listing Terms 1031 Exchange, Cash, Conventional, FHA, VA Loan
Special Listing Condition None
Virtual Tour https://www.zillow.com/view-imx/939593ab-c366-40b6-8321-8ade1ed6a77e?setAttribution=mls&wl=true&initialViewType=pano

6455 S. Yosemite St., Suite 500 Greenwood Village, CO 80111 USA
NEARBY SCHOOLS & PROPERTIES
GET MORE INFORMATION