
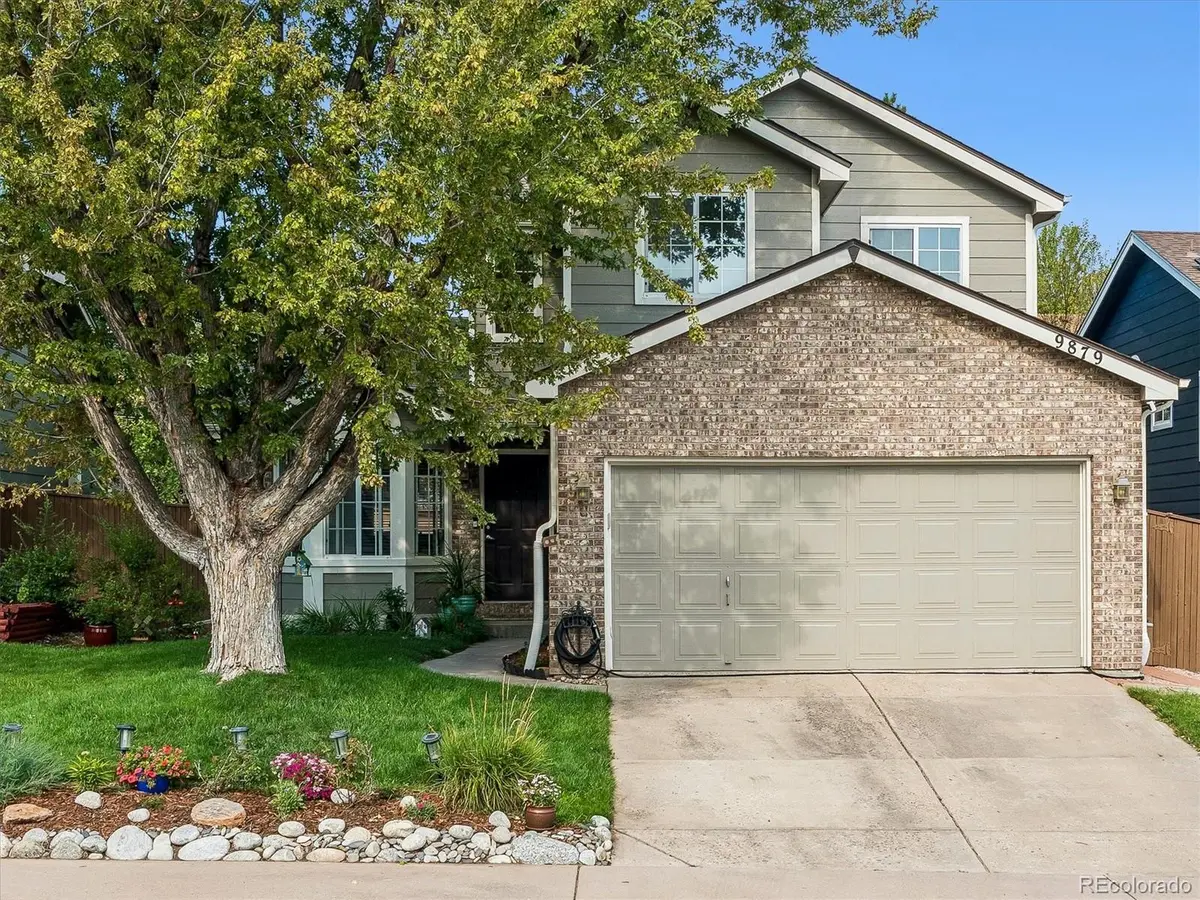



9879 Foxhill CIR Highlands Ranch, CO 80129
4 Beds
3.25 Baths
2,373 SqFt
UPDATED:
Key Details
Property Type Single Family Home
Sub Type Single Family Residence
Listing Status Pending
Purchase Type For Sale
Square Footage 2,373 sqft
Price per Sqft $250
Subdivision Westridge
MLS Listing ID 3960567
Style Traditional
Bedrooms 4
Full Baths 2
Half Baths 1
Three Quarter Bath 1
HOA Fees $174/qua
HOA Y/N Yes
Abv Grd Liv Area 1,557
Year Built 1992
Annual Tax Amount $3,782
Tax Year 2025
Lot Size 4,410 Sqft
Acres 0.1
Property Sub-Type Single Family Residence
Source recolorado
Property Description
Rare opportunity to own this newly remodeled four-bed, four-bath home at an
affordable price, with nearby access to the open space trail system, schools,
recreation center, and shopping in desirable Highlands Ranch. Enjoy a morning
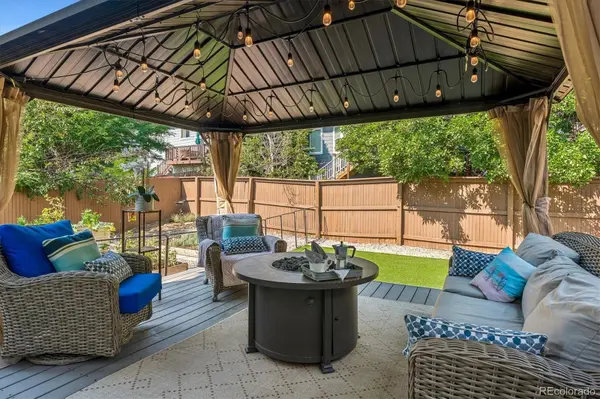
cup of coffee and evening gatherings for a barbecue on the beautiful gazebo
covered deck with a fire pit. This home is move-in ready with many new
upgrades including fresh new paint, luxury vinyl plank flooring, new carpeting, a
remodeled kitchen and all new bathrooms. Functional upgrades include a newer
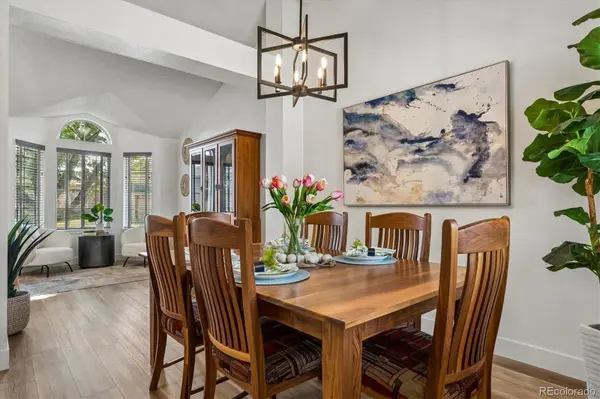
HVAC system and water heater. As you enter there is an impressive living and
dining room perfect for entertaining. The kitchen features beautiful quartz
countertops, stainless appliances and freshly painted cabinets. The remodeled
bathrooms include new cabinets with quartz countertops, impressive hardware,
and new light fixtures. There is a main level laundry room with a front load
washer and dryer included. Upstairs is a large vaulted primary suite with an
updated ensuite full bath and two secondary bedrooms that share an updated full
bathroom. Enjoy an expansive finished basement with a family room, additional
flex space, a 4th bedroom/office, and a shower bathroom. The backyard has four
raised gardening beds for vegetables and flowers. The full sprinkler system
makes lawncare easy. This home offers over 2,300 finished square feet of living
space.
Location
State CO
County Douglas
Zoning PDU
Rooms
Basement Finished, Full
Interior
Interior Features Ceiling Fan(s), Eat-in Kitchen, Open Floorplan, Quartz Counters, Vaulted Ceiling(s), Walk-In Closet(s)
Heating Forced Air
Cooling Central Air
Fireplace N
Appliance Dishwasher, Dryer, Microwave, Oven, Range, Refrigerator, Washer
Exterior
Exterior Feature Fire Pit, Garden
Garage Spaces 2.0
Fence Full
Roof Type Composition
Total Parking Spaces 2
Garage Yes
Building
Sewer Public Sewer
Level or Stories Two
Structure Type Brick,Frame
Schools
Elementary Schools Trailblazer
Middle Schools Ranch View
High Schools Thunderridge
School District Douglas Re-1
Others
Senior Community No
Ownership Individual
Acceptable Financing Cash, Conventional, FHA, VA Loan
Listing Terms Cash, Conventional, FHA, VA Loan
Special Listing Condition None
Virtual Tour https://www.zillow.com/view-imx/032499e1-b346-46b3-a6fe-a2f496a4f498?setAttribution=mls&wl=true&initialViewType=pano

6455 S. Yosemite St., Suite 500 Greenwood Village, CO 80111 USA
NEARBY SCHOOLS & PROPERTIES
GET MORE INFORMATION