


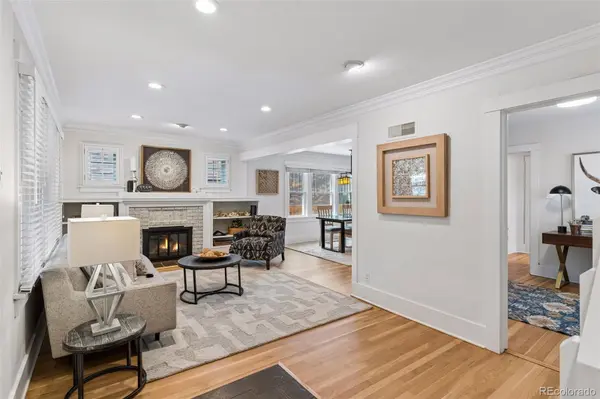

345 S Williams ST Denver, CO 80209
6 Beds
4 Baths
4,470 SqFt
UPDATED:
Key Details
Property Type Single Family Home
Sub Type Single Family Residence
Listing Status Active
Purchase Type For Sale
Square Footage 4,470 sqft
Price per Sqft $408
Subdivision Washington Park
MLS Listing ID 3096391
Style Bungalow
Bedrooms 6
Full Baths 4
HOA Y/N No
Abv Grd Liv Area 2,824
Year Built 1923
Annual Tax Amount $9,775
Tax Year 2025
Lot Size 6,240 Sqft
Acres 0.14
Property Sub-Type Single Family Residence
Source recolorado
Property Description
The addition creates exceptional flow to the rear of the home, including a convenient mudroom and oversized attached 2-car garage with extensive cabinetry and storage, two 240V vehicle outlets and a Level 2 charging station. Upstairs, the spacious primary suite feels like a true retreat, with two large closets, a private balcony and ensuite bath featuring a steam shower and heated floors. Additional bedrooms and bath complete the upper level.
The finished lower level dramatically extends the home's versatility with a great room, TV/media space, bedrooms, bath and laundry. Additional finished lower-level flex/storage space provides valuable room for gear, seasonal storage, skis, camping equipment and more.
With 6 bedrooms, 4 baths, approximately 4,370 finished square feet including 2,824 square feet above grade, plus a generous 6,240-square-foot double lot, this home offers exceptional scale for East Wash Park. Multiple outdoor living areas, decks, a charming water fountain feature, eight-zone hardwired whole-home audio and abundant storage add to the lifestyle appeal.
Just blocks from Washington Park and minutes from neighborhood dining, shopping and Cherry Creek, this home blends classic East Wash Park character with the space and functionality today's buyers want.
Location
State CO
County Denver
Zoning U-SU-C
Rooms
Basement Finished, Full
Main Level Bedrooms 2
Interior
Interior Features Built-in Features, Eat-in Kitchen, Five Piece Bath, Granite Counters, Open Floorplan, Primary Suite, Walk-In Closet(s), Wet Bar
Heating Forced Air, Natural Gas
Cooling Central Air
Flooring Carpet, Tile, Wood
Fireplaces Number 2
Fireplaces Type Family Room, Gas, Living Room
Fireplace Y
Appliance Dishwasher, Disposal, Dryer, Microwave, Oven, Range, Range Hood, Refrigerator, Washer
Exterior
Exterior Feature Balcony, Dog Run, Private Yard, Water Feature
Garage Spaces 2.0
Fence Full
Utilities Available Electricity Connected, Natural Gas Connected
Roof Type Composition
Total Parking Spaces 2
Garage Yes
Building
Lot Description Level, Sprinklers In Front, Sprinklers In Rear
Sewer Public Sewer
Water Public
Level or Stories Two
Structure Type Brick,Frame
Schools
Elementary Schools Steele
Middle Schools Merrill
High Schools South
School District Denver 1
Others
Senior Community No
Ownership Individual
Acceptable Financing Cash, Conventional
Listing Terms Cash, Conventional
Special Listing Condition None
Virtual Tour https://tours.spacecrafting.com/b-zhvk8j

6455 S. Yosemite St., Suite 500 Greenwood Village, CO 80111 USA
NEARBY SCHOOLS & PROPERTIES
GET MORE INFORMATION