



18225 E Lehigh PL Aurora, CO 80013
5 Beds
3.25 Baths
3,290 SqFt
UPDATED:
Key Details
Property Type Single Family Home
Sub Type Single Family Residence
Listing Status Active
Purchase Type For Sale
Square Footage 3,290 sqft
Price per Sqft $161
Subdivision Carriage Place
MLS Listing ID 9773080
Style Traditional
Bedrooms 5
Full Baths 2
Half Baths 1
Three Quarter Bath 1
HOA Fees $25/ann
HOA Y/N Yes
Abv Grd Liv Area 2,139
Year Built 1980
Annual Tax Amount $2,977
Tax Year 2025
Lot Size 10,454 Sqft
Acres 0.24
Property Sub-Type Single Family Residence
Source recolorado
Property Description
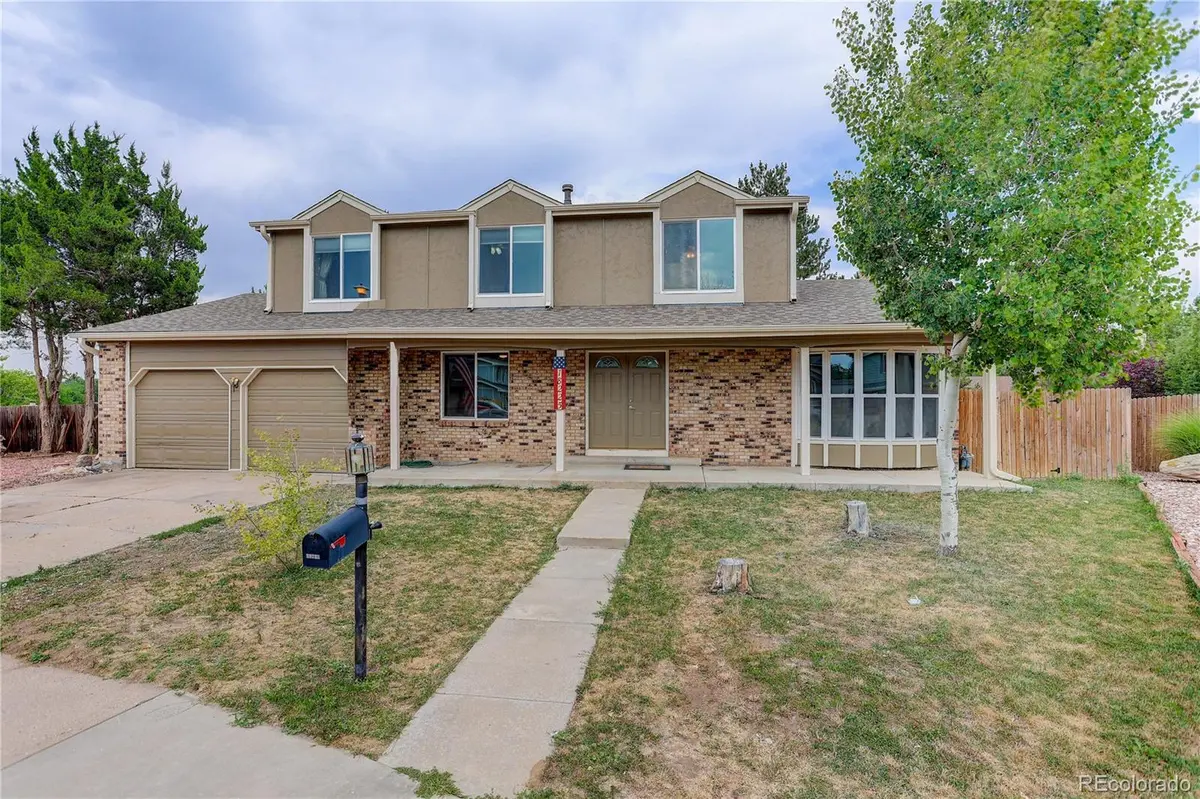
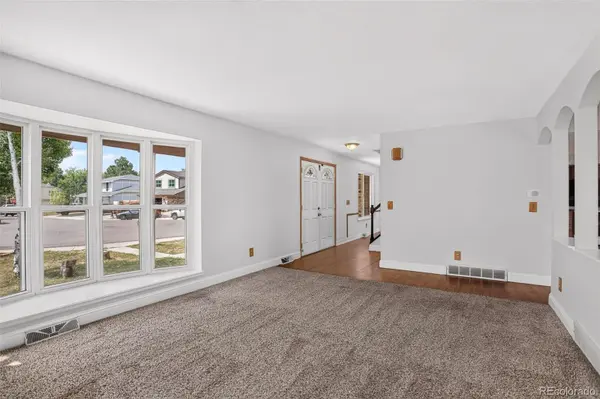
Tucked at the back of a quiet cul-de-sac, this home's double doors welcome you in right away. Just inside, a bright, flexible space works equally well as a formal living room, library, or home office, whatever your needs call for.
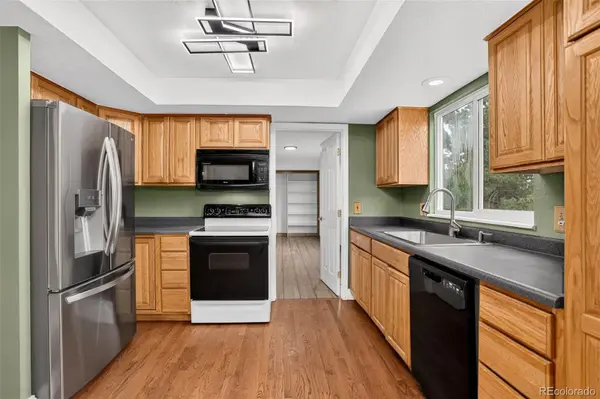
Continue on and you'll land in a generously sized family room, anchored by a statement brick fireplace fitted with a wood pellet stove, the kind of spot made for a slow evening in. The kitchen sits just beyond, with newly refinished wood floors underfoot and a removable island that lets you open things up or add extra prep space, your call.
Outside, a massive deck offers plenty of room for summer entertaining on the quarter-acre lot. A formal dining room and a large mud/laundry room round out the main floor.
Upstairs, four bedrooms await, led by a primary suite with a bath remodel that could headline its own HGTV episode. The three secondary bedrooms are generously sized as well, built with real everyday living in mind.
Downstairs, the finished walkout basement brings even more to love: a built-in bar, a second fireplace, a three-quarter bath, and a fifth non-conforming bedroom, all filled with natural light thanks to the walkout design. That's two fireplaces total between the two levels. *HOA is completely voluntary*
A one-year home warranty is included, giving buyers extra peace of mind from day one.
Location
State CO
County Arapahoe
Rooms
Basement Bath/Stubbed, Finished, Full, Walk-Out Access
Interior
Interior Features Breakfast Bar, Ceiling Fan(s), Primary Suite
Heating Forced Air, Natural Gas
Cooling Central Air
Flooring Carpet, Tile, Wood
Fireplaces Number 2
Fireplaces Type Basement, Family Room, Wood Burning
Fireplace Y
Appliance Dishwasher, Disposal, Dryer, Gas Water Heater, Microwave, Range, Refrigerator, Washer
Exterior
Exterior Feature Private Yard, Rain Gutters
Parking Features Concrete
Garage Spaces 2.0
Fence Full
Utilities Available Cable Available, Electricity Connected, Natural Gas Connected, Phone Available
Roof Type Composition
Total Parking Spaces 2
Garage Yes
Building
Lot Description Cul-De-Sac, Near Public Transit
Foundation Slab
Sewer Public Sewer
Water Public
Level or Stories Two
Structure Type Brick,Wood Siding
Schools
Elementary Schools Cimarron
Middle Schools Horizon
High Schools Smoky Hill
School District Cherry Creek 5
Others
Senior Community No
Ownership Corporation/Trust
Acceptable Financing Cash, Conventional, FHA, VA Loan
Listing Terms Cash, Conventional, FHA, VA Loan
Special Listing Condition None
Virtual Tour https://www.zillow.com/view-imx/d4ceb41f-2370-4627-a6c0-43e4a0ac32d9?setAttribution=mls&wl=true&initialViewType=pano

6455 S. Yosemite St., Suite 500 Greenwood Village, CO 80111 USA
NEARBY SCHOOLS & PROPERTIES
GET MORE INFORMATION