


3120 Braun CT Golden, CO 80401
4 Beds
3.5 Baths
5,117 SqFt
UPDATED:
Key Details
Property Type Single Family Home
Sub Type Single Family Residence
Listing Status Active
Purchase Type For Sale
Square Footage 5,117 sqft
Price per Sqft $434
Subdivision Arcadian South-Applewood
MLS Listing ID 2565860
Style Contemporary
Bedrooms 4
Full Baths 3
Half Baths 1
HOA Fees $50/mo
HOA Y/N Yes
Abv Grd Liv Area 2,706
Year Built 2024
Annual Tax Amount $4,000
Tax Year 2023
Lot Size 0.288 Acres
Acres 0.29
Property Sub-Type Single Family Residence
Source recolorado
Property Description
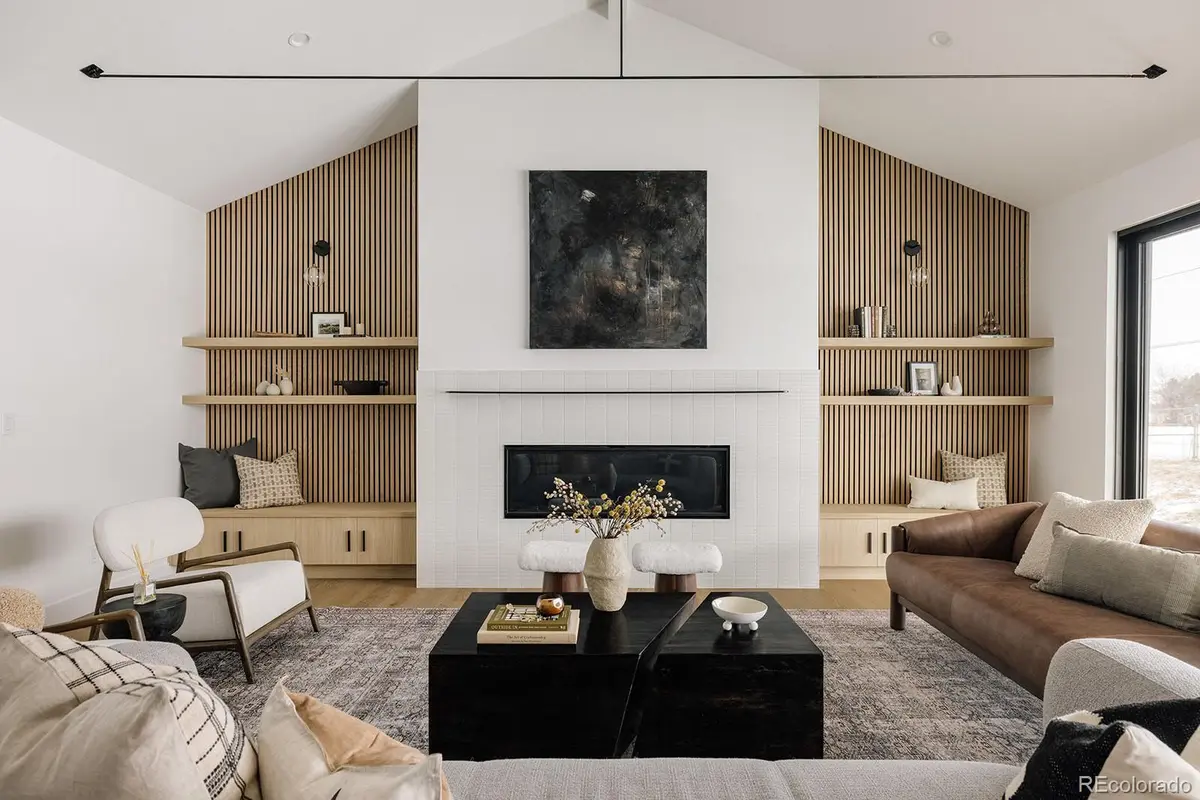
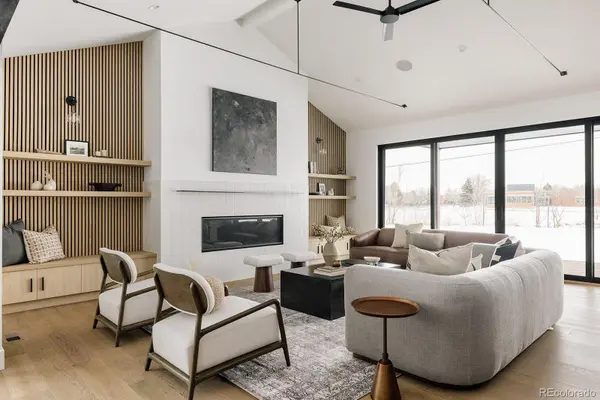
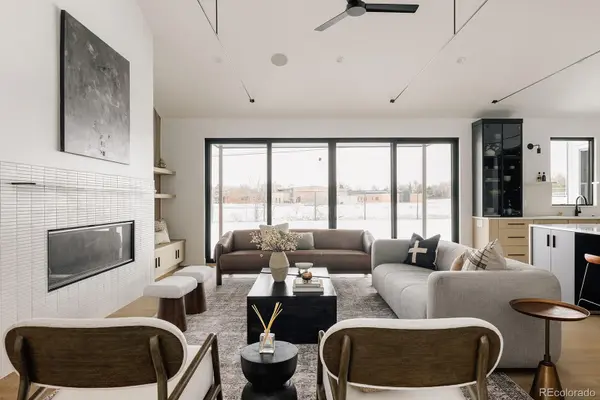
Wide-plank white oak engineered hardwood floors welcome you into an open-concept living space filled with natural light from expansive floor-to-ceiling picture windows and a large sliding glass door that seamlessly connects indoor and outdoor living. The great room is anchored by a stunning 60” fireplace with custom lower cabinetry, a wood slat feature wall, and designer sconces. The dining area showcases a striking linear chandelier and an elegant dry bar with steel shelving, custom cabinetry, and a tile backsplash.
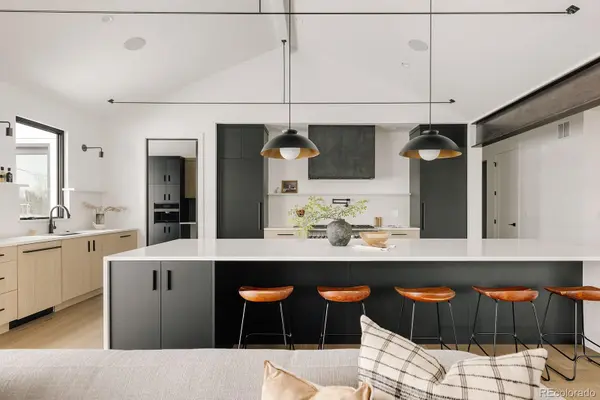
The gourmet kitchen is designed for both entertaining and everyday living, featuring premium countertops, custom cabinetry, Thermador appliances, and a hidden walk-in pantry.
Retreat to the luxurious primary suite, highlighted by a custom wood accent wall and a steel-and-glass barn door leading to a spa-inspired five-piece bath with a European soaking tub, dual vanities, oversized walk-in shower, and spacious walk-in closet. A private deck off the primary suite creates the perfect outdoor retreat, while a second en-suite bedroom on the main level overlooking the front patio provides exceptional comfort for guests or multigenerational living.
The finished lower level offers outstanding flexibility with a spacious recreation room, wet bar, dedicated fitness room, two additional bedrooms, a full bath, and abundant storage.
Special financing incentive available: receive up to $25,000 toward financing costs with a preferred lender. Restrictions apply. Contact the listing agent for complete details.
Location
State CO
County Jefferson
Zoning Residential
Rooms
Basement Finished, Full, Sump Pump
Main Level Bedrooms 2
Interior
Interior Features Built-in Features, Ceiling Fan(s), Five Piece Bath, Kitchen Island, Open Floorplan, Pantry, Quartz Counters, Solid Surface Counters
Heating Forced Air, Natural Gas
Cooling Central Air
Flooring Carpet, Tile, Wood
Fireplaces Number 1
Fireplaces Type Living Room
Fireplace Y
Appliance Convection Oven, Cooktop, Dishwasher, Disposal, Freezer, Microwave, Refrigerator, Tankless Water Heater
Laundry Sink
Exterior
Exterior Feature Gas Valve, Private Yard, Rain Gutters
Parking Features Electric Vehicle Charging Station(s), Oversized Door, Smart Garage Door, Tandem
Garage Spaces 3.0
Fence Partial
Utilities Available Cable Available, Electricity Connected, Natural Gas Connected, Phone Connected
Roof Type Composition
Total Parking Spaces 3
Garage Yes
Building
Foundation Concrete Perimeter
Sewer Public Sewer
Water Public
Level or Stories One
Structure Type Brick,Frame
Schools
Elementary Schools Maple Grove
Middle Schools Everitt
High Schools Golden
School District Jefferson County R-1
Others
Senior Community No
Ownership Builder
Acceptable Financing Cash, Conventional, Jumbo
Listing Terms Cash, Conventional, Jumbo
Special Listing Condition None
Pets Allowed Cats OK, Dogs OK, Yes
Virtual Tour https://vimeo.com/1112589344?fl=ip&fe=ec

6455 S. Yosemite St., Suite 500 Greenwood Village, CO 80111 USA
NEARBY SCHOOLS & PROPERTIES
GET MORE INFORMATION