




10783 W 9th PL Denver, CO 80215
3 Beds
1.75 Baths
1,381 SqFt
UPDATED:
Key Details
Property Type Single Family Home
Sub Type Single Family Residence
Listing Status Active
Purchase Type For Sale
Square Footage 1,381 sqft
Price per Sqft $391
Subdivision Daniels Gardens
MLS Listing ID 2362814
Style Traditional
Bedrooms 3
Full Baths 1
Three Quarter Bath 1
HOA Y/N No
Abv Grd Liv Area 1,381
Year Built 1964
Annual Tax Amount $2,561
Tax Year 2025
Lot Size 9,583 Sqft
Acres 0.22
Property Sub-Type Single Family Residence
Source recolorado
Property Description
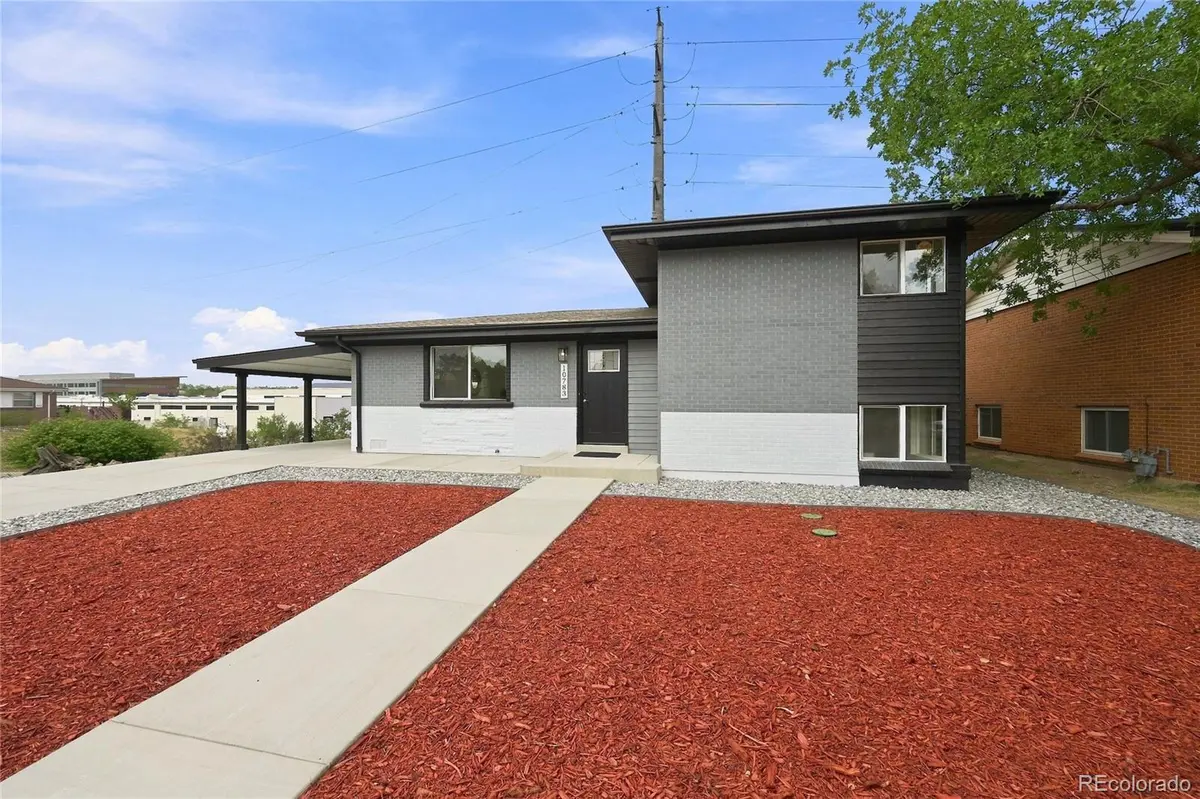
Step inside to a bright, open floor plan featuring beautiful wood floors, abundant natural light and brand-new Pella windows throughout. At the heart of the home is a stunning new kitchen featuring quality dovetail, soft-close cabinetry, stainless steel appliances, a spacious pantry and ample storage and workspace. Both bathrooms have been completely remodeled with carefully selected finishes that complement the home's clean, cohesive design.
And the updates go far beyond what you can see. Major mechanicals are all new, including a new furnace, air conditioning and water heater, adding peace of mind to the extensive renovation.
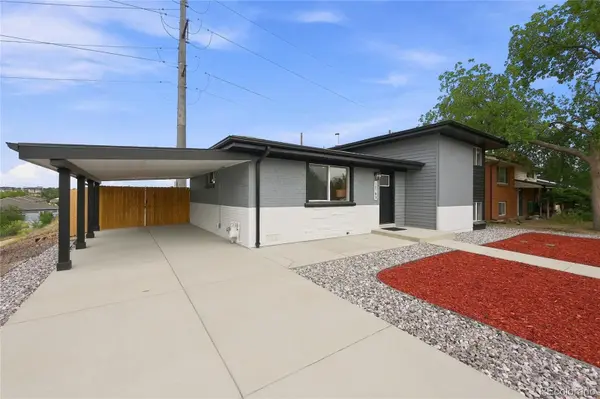
Outside, enjoy mountain views, low-maintenance xeriscaping, a completely new privacy fence and ample off-street parking. The covered carport is equipped with lighting and power for added functionality.
The location brings it all together. Enjoy the convenience of being within walking distance of light rail and bus transportation, with easy access to Denver, the foothills and the mountains.
This isn't a home that received a few cosmetic updates—it has been comprehensively and thoughtfully remodeled with care. New Pella windows, new mechanicals, new kitchen, new bathrooms, new finishes and so much more. The work has been done; all that's left to do is move in and enjoy this Lakewood gem.
Location
State CO
County Jefferson
Rooms
Basement Daylight, Finished
Interior
Interior Features Kitchen Island, Open Floorplan, Quartz Counters, Radon Mitigation System
Heating Forced Air
Cooling Central Air
Flooring Tile, Wood
Fireplace N
Appliance Dishwasher, Disposal, Gas Water Heater, Microwave, Oven, Range, Refrigerator
Exterior
Exterior Feature Private Yard, Rain Gutters
Parking Features Concrete
Fence Full
Utilities Available Electricity Connected
View Mountain(s)
Roof Type Shingle
Total Parking Spaces 1
Garage No
Building
Lot Description Landscaped, Near Public Transit
Foundation Concrete Perimeter
Sewer Public Sewer
Level or Stories Multi/Split
Structure Type Brick,Frame
Schools
Elementary Schools Eiber
Middle Schools Creighton
High Schools Lakewood
School District Jefferson County R-1
Others
Senior Community No
Ownership Individual
Acceptable Financing Cash, Conventional, FHA, VA Loan
Listing Terms Cash, Conventional, FHA, VA Loan
Special Listing Condition None
Virtual Tour https://www.zillow.com/view-imx/8de1492a-740c-402c-9000-8362ee55ddfa?setAttribution=mls&wl=true&initialViewType=pano

6455 S. Yosemite St., Suite 500 Greenwood Village, CO 80111 USA
NEARBY SCHOOLS & PROPERTIES
GET MORE INFORMATION