



2151 Julian ST Denver, CO 80211
4 Beds
3 Baths
2,463 SqFt
Open House
Sat Sep 12, 12:00pm - 3:00pm
UPDATED:
Key Details
Property Type Single Family Home
Sub Type Single Family Residence
Listing Status Active
Purchase Type For Sale
Square Footage 2,463 sqft
Price per Sqft $446
Subdivision Sloans Lake
MLS Listing ID 5606095
Style Contemporary
Bedrooms 4
Full Baths 1
Half Baths 1
Three Quarter Bath 2
HOA Y/N No
Abv Grd Liv Area 2,463
Year Built 2014
Annual Tax Amount $6,380
Tax Year 2025
Lot Size 3,215 Sqft
Acres 0.07
Property Sub-Type Single Family Residence
Source recolorado
Property Description
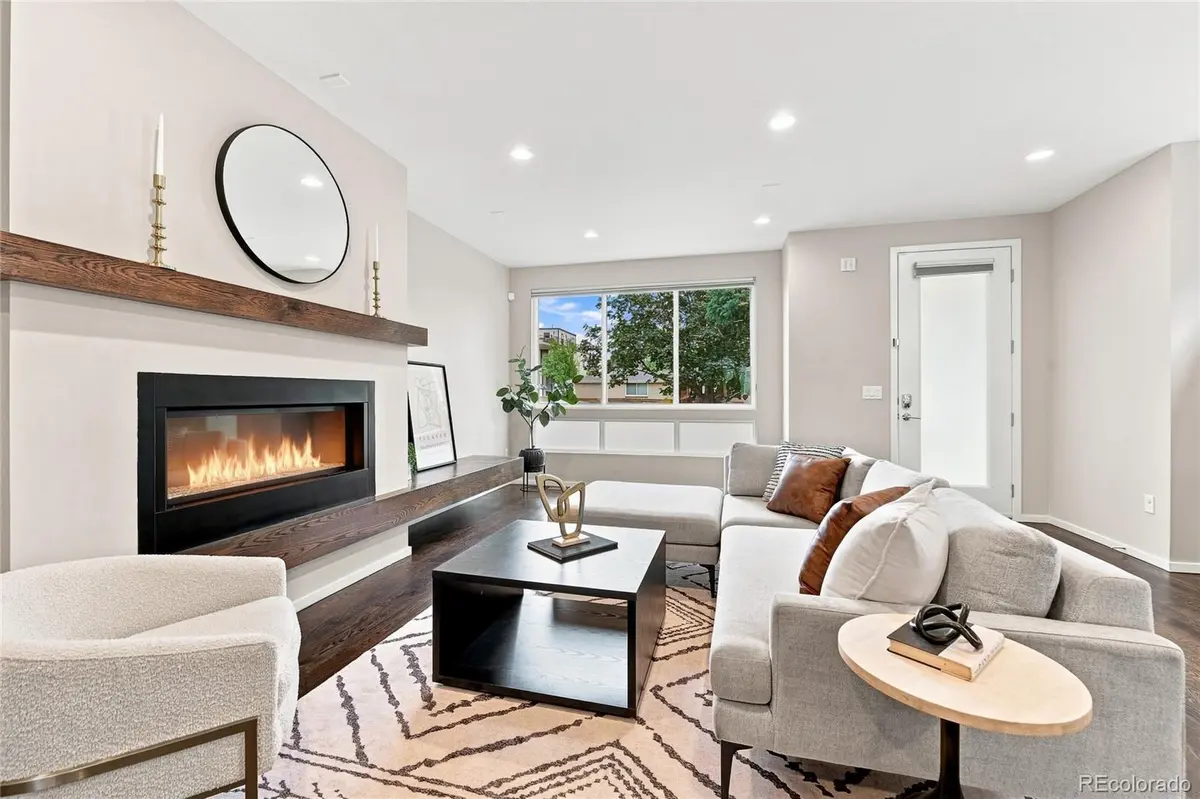
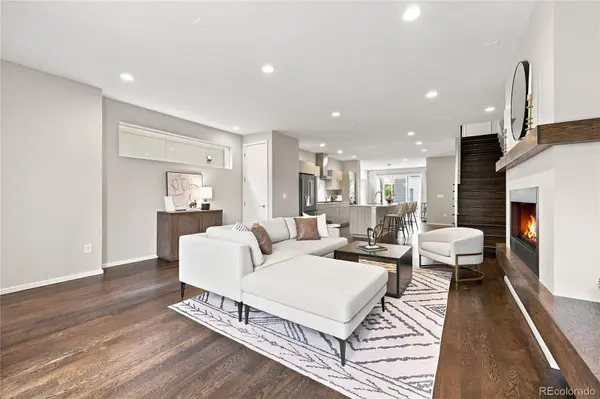
Inside, you'll be greeted by the warmth of solid oak floors, tall ceilings, natural light, and a meticulous space, ready for you to move right in.
Your inner chef will thrive in this gourmet kitchen featuring a large center island, Bosch appliances, marble counters, gas cook-top, and plenty of storage. Perfect for both everyday prep and entertaining.
Retreat to the 2nd Floor Primary bedroom tucked away with city views, a luxurious ensuite that includes plenty of storage, dual vanity with marble counters, shower, and custom walk-in closet.
The laundry is centrally located on the 2nd floor and there are 2 additional spacious bedrooms separated by a full J&J bath.
The 3rd floor loft features a wet bar and offers flexible space for entertaining guests or a work-from-home escape — complete with city and inspiring mountain views from the rooftop deck. An additional 4th bedroom and 3/4 bath with it's own private balcony looking out to city views.
Outside, enjoy a low-maintenance private yard with fire pit, water conserving backyard designed for relaxation and entertainment, plus a 20' two-car detached garage.
Recent updates make this home truly turnkey: new carpet, fresh paint, refinished wood flooring, new refrigerator (2025), mini-splits with heat pump (2024), new A/C and washer/dryer (2022), plus a tankless water heater and whole-house water filter for everyday comfort and efficiency.
Located less than 10 minutes walk from Sloan's Lake, you're minutes from the dining, shopping, and lake-life energy that make this pocket of Northwest Denver so beloved — morning runs around the lake, sunset paddle boarding, and a walkable social scene right outside your door.
Spotless, updated, and ready for its next owner — this is contemporary Denver living at its best.
Location
State CO
County Denver
Zoning U-TU-C
Rooms
Basement Crawl Space
Interior
Interior Features High Ceilings, Jack & Jill Bathroom, Kitchen Island, Quartz Counters, Smoke Free, Stone Counters, Walk-In Closet(s), Wet Bar
Heating Forced Air
Cooling Air Conditioning-Room, Central Air
Flooring Carpet, Tile, Wood
Fireplaces Number 2
Fireplaces Type Gas, Living Room, Outside
Fireplace Y
Appliance Bar Fridge, Cooktop, Dishwasher, Dryer, Microwave, Oven, Refrigerator, Tankless Water Heater, Washer, Water Purifier
Exterior
Exterior Feature Balcony, Fire Pit, Private Yard
Parking Features Concrete, Exterior Access Door, Storage
Garage Spaces 2.0
Fence Partial
View City, Mountain(s)
Roof Type Membrane,Other
Total Parking Spaces 2
Garage No
Building
Lot Description Level, Near Public Transit, Sprinklers In Front, Sprinklers In Rear
Foundation Concrete Perimeter
Sewer Public Sewer
Water Public
Level or Stories Three Or More
Structure Type Cement Siding,Frame
Schools
Elementary Schools Brown
Middle Schools Strive Lake
High Schools North
School District Denver 1
Others
Senior Community No
Ownership Individual
Acceptable Financing Cash, Conventional, FHA, VA Loan
Listing Terms Cash, Conventional, FHA, VA Loan
Special Listing Condition None
Virtual Tour https://www.zillow.com/view-imx/a1eec824-5090-4046-82f3-e6d5360bb450?setAttribution=mls&wl=true&initialViewType=pano

6455 S. Yosemite St., Suite 500 Greenwood Village, CO 80111 USA
NEARBY SCHOOLS & PROPERTIES
GET MORE INFORMATION