
19399 County Road 102, Nunn, CO 80648
See all 48 photos
19399 County Road 102, Nunn, CO 80648
REQUEST A TOUR If you would like to see this home without being there in person, select the "Virtual Tour" option and your agent will contact you to discuss available opportunities.
In-PersonVirtual Tour
$ 575,000
Est. payment /mo
Price Dropped by $24K

19399 County Road 102 Nunn, CO 80648

5 Beds

2.75 Baths

2,128 SqFt


UPDATED:

Key Details

Property Type Single Family Home

Sub Type Single Family Residence

Listing Status Active

Purchase Type For Sale

Square Footage 2,128 sqft

Price per Sqft $270

Subdivision Platteville

MLS Listing ID IR1066139

Bedrooms 5

Full Baths 2

Three Quarter Bath 1

HOA Y/N No

Abv Grd Liv Area 2,128

Year Built 2024

Annual Tax Amount $1,671

Tax Year 2025

Lot Size 36.090 Acres

Acres 36.09

Property Sub-Type Single Family Residence

Source recolorado

Property Description

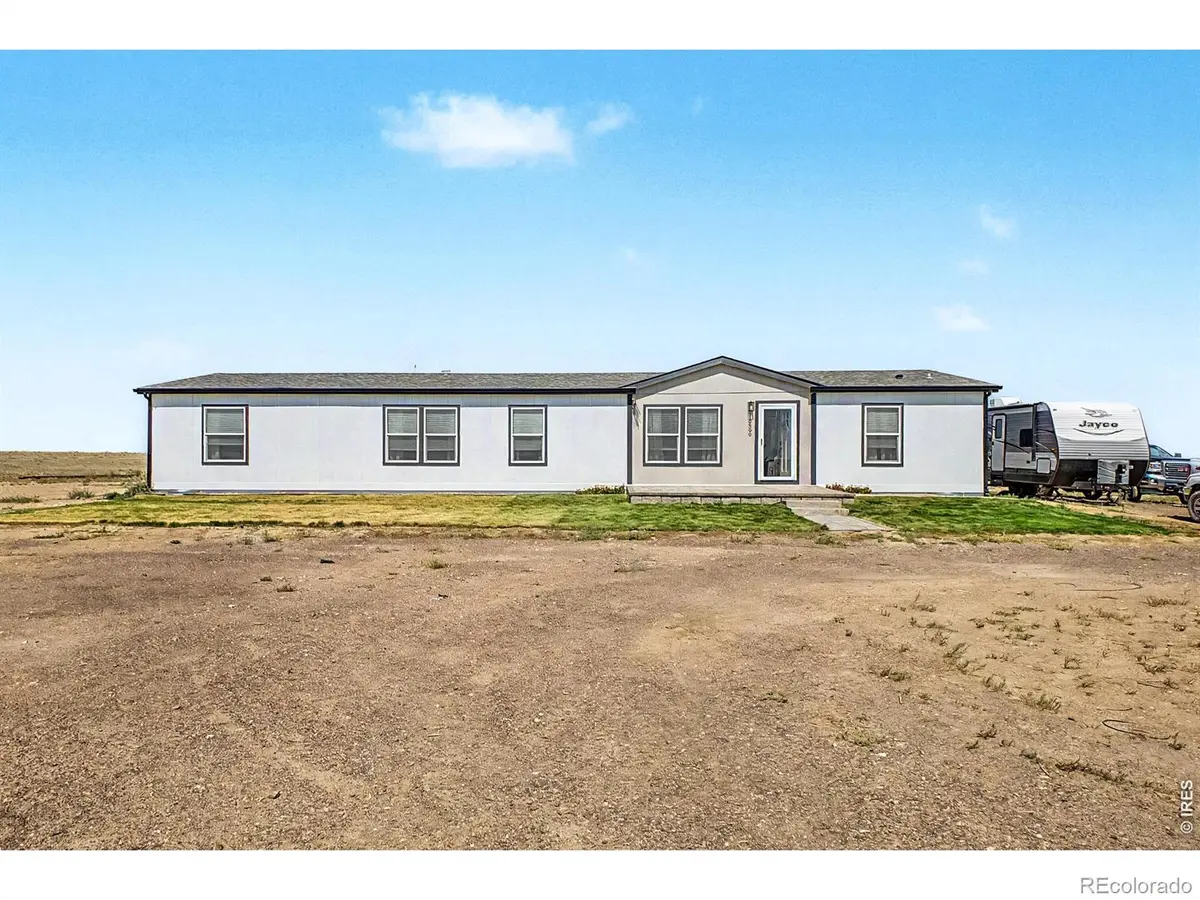
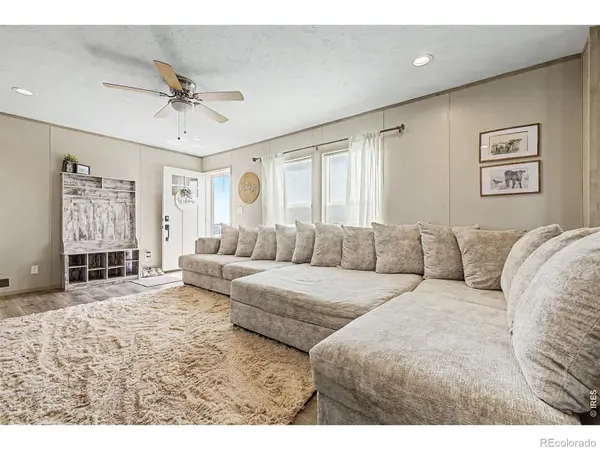
A wide-open Colorado horizon defines the daily rhythm across thirty-seven acres of productive land in Nunn. Built to honor space, simplicity, and unhurried prairie living, this single-level ranch style home conveys an immediate sense of scale and quiet grounding. Sunsets stretch unbroken across the western sky, framing an expansive outdoor landscape suited for agricultural pursuits, livestock, and peaceful solitude while remaining effortlessly connected to Wellington, Fort Collins, and Greeley. Inside, architectural simplicity meets intentional durability. Low-maintenance engineered vinyl plank flooring flows throughout a bright, open concept floor plan illuminated by warm natural light, recessed lighting, and ceiling fans. Dual living areas, featuring a formal living room and a secondary casual lounge, provide seamless flexibility for daily relaxation or shared social moments. At the center of the interior, a well-equipped kitchen pairs generous cabinetry with a center island and gas range, creating an intuitive gathering point designed for culinary ease and everyday connection. Thoughtful layout design prioritizes balance and quiet privacy. The primary suite resides in its own dedicated wing, separated from four additional guest bedrooms to create a tranquil private sanctuary. Two of the guest bedrooms feature a shared jack-and-jill bath arrangement, enhancing daily functionality. Outside, fresh landscaping frames the home, supported by a brand-new storage shed for equipment, hobbies, or agricultural tools. Here, rural freedom and clean modern design exist in effortless alignment under the expansive Northern Colorado sky.

Location

State CO

County Weld

Zoning SFR

Rooms

Basement None

Main Level Bedrooms 5

Interior

Interior Features Eat-in Kitchen, Jack & Jill Bathroom, Kitchen Island, No Stairs, Open Floorplan, Pantry, Walk-In Closet(s)

Heating Forced Air, Propane

Cooling Ceiling Fan(s), Central Air

Flooring Vinyl

Fireplace Y

Appliance Dishwasher, Disposal, Oven, Refrigerator

Laundry In Unit

Exterior

Fence Partial

Utilities Available Cable Available, Electricity Available, Internet Access (Wired)

View Plains

Roof Type Composition

Building

Lot Description Ditch, Level, Open Space

Sewer Septic Tank

Water Well

Level or Stories One

Structure Type Frame,Wood Siding

Schools

Elementary Schools Highland

Middle Schools Highland

High Schools Highland

School District Ault-Highland Re-9

Others

Ownership Individual

Acceptable Financing Cash, Conventional, FHA, VA Loan

Listing Terms Cash, Conventional, FHA, VA Loan

Virtual Tour https://www.zillow.com/view-3d-home/09eb05fc-6ae4-428e-85e5-8522b1d8876d?utm_source=dashboard


REColorado (REColorado MLS)
Listed by Real

NEARBY SCHOOLS & PROPERTIES

Angela Greene

Angela Greene

Advisor License ID: 100072416

+1(719) 629-7909

GET MORE INFORMATION

Name
Phone*
Message

I agree to be contacted by Angela Greene, Realtor, via call, email, and text for real estate services. To opt out, you can reply 'stop' at any time or reply 'help' for assistance. You can also click the unsubscribe link in the emails. Message and data rates may apply. Message frequency may vary. Privacy Policy." Checkbox. At this moment, the contact form on your website cannot be submitted unless the site visitor checks the checkbox next to your opt-in language. Please have your web developer make this checkbox optional, so that anyone can submit the form without having to consent to receiving texts. Could you also be so kind as to just have one of the opt - in language? At this moment, there are 3 checkboxes and 3 opt-in languages. Privacy Policy. Your Privacy Policy also needs to specify several

Terms and Conditions. The text below can be added directly to your Privacy Policy to meet these requirements: Terms and Conditions

1. We use SMS to confirm appointments, send reminders, and notify clients of schedule updates or important changes.

2. You can cancel the SMS service at any time. Just text "STOP". After you send the SMS message "STOP" to us, we will send you an SMS message to confirm that you have been unsubscribed. After this, you will no longer receive SMS messages from us. If you want to join again, just sign up as you did the first time, and we will start sending SMS messages to you again.

3. If you are experiencing issues with the messaging program, you can reply with the keyword “HELP” for more assistance, or you can get help directly at angela.greene@engelvoelkers.com.

4. Carriers are not liable for delayed or undelivered messages.

5. As always, message and data rates may apply for any messages sent to you from us and to us from you. Message frequency may vary. If you have any questions about your text plan or data plan, it is best to contact your wireless provider.

6. If you have any questions regarding privacy, please read our privacy policy: Privacy Policy

Go tour this home

19399 County Road 102