




1898 S Bannock ST #305 Denver, CO 80223
1 Bed
2 Baths
908 SqFt
UPDATED:
Key Details
Property Type Condo
Sub Type Condominium
Listing Status Active
Purchase Type For Sale
Square Footage 908 sqft
Price per Sqft $523
Subdivision Platt Park, South Broadway
MLS Listing ID 2574417
Style Contemporary
Bedrooms 1
Full Baths 2
HOA Fees $340/mo
HOA Y/N Yes
Abv Grd Liv Area 908
Year Built 2021
Annual Tax Amount $2,444
Tax Year 2025
Property Sub-Type Condominium
Source recolorado
Property Description
The open-concept floor plan effortlessly connects the kitchen, dining and living spaces, making everyday living and entertaining feel easy and natural. The oversized windows bring the outdoors in, while the private balcony provides the perfect spot to enjoy morning coffee, unwind at the end of the day and take in Colorado's beautiful mountain views.
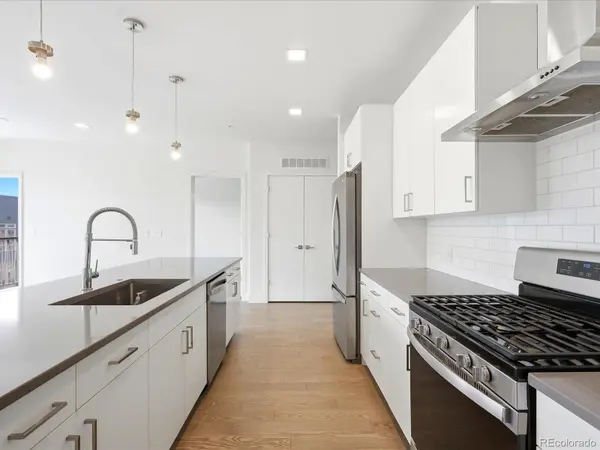
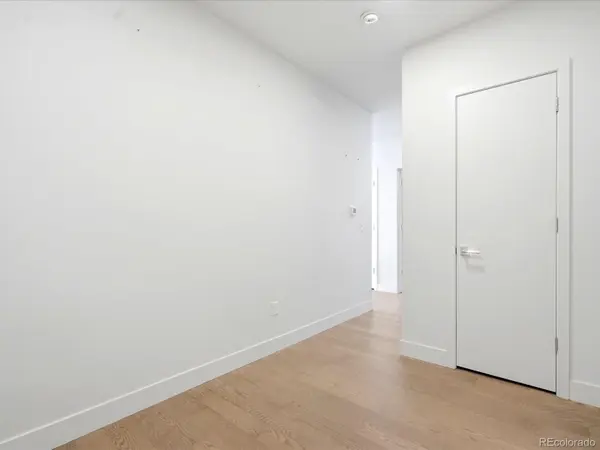
The modern kitchen features premium finishes and appliances including a gas range, while the convenience of in-unit laundry adds to the effortless lifestyle. The spacious primary suite offers a private retreat with a generous walk-in closet and an ensuite bath featuring dual vanities, providing both style and functionality. The den offers flexibility for guests, a home office or whatever best fits your lifestyle, with a full bath nearby.
Residents of SoBo 58 enjoy secure building access, indoor bike storage, a welcoming lobby and a rooftop deck complete with fireplace and panoramic city and mountain views. A designated parking space in the secure underground garage is included.
And then there's the location. Just minutes from the energy of South Broadway and South Pearl Street, you're surrounded by an incredible mix of restaurants, coffee shops, breweries, bars, boutiques and entertainment. With convenient access to I-25 and nearby RTD Light Rail stations, getting around Denver is easy. The pedestrian bridge connecting SoBo to the Platte River Trail system is also underway just one block west on Jewell, creating even greater access to miles of trails stretching throughout the city and beyond.
Location
State CO
County Denver
Rooms
Main Level Bedrooms 1
Interior
Interior Features Kitchen Island, Pantry, Quartz Counters, Smart Thermostat, Smoke Free, Walk-In Closet(s)
Heating Forced Air, Natural Gas
Cooling Central Air
Flooring Tile, Wood
Fireplaces Number 1
Fireplaces Type Electric, Living Room
Fireplace Y
Appliance Dishwasher, Disposal, Dryer, Microwave, Oven, Range, Refrigerator, Washer
Laundry In Unit
Exterior
Exterior Feature Elevator, Gas Valve, Lighting
Garage Spaces 1.0
Utilities Available Cable Available, Electricity Connected
Roof Type Composition
Total Parking Spaces 1
Garage No
Building
Sewer Public Sewer
Water Public
Level or Stories One
Structure Type Brick,Cement Siding,Metal Siding
Schools
Elementary Schools Asbury
Middle Schools Grant Ranch E-8
High Schools South
School District Denver 1
Others
Senior Community No
Ownership Individual
Acceptable Financing Cash, Conventional, FHA, VA Loan
Listing Terms Cash, Conventional, FHA, VA Loan
Special Listing Condition None
Pets Allowed Cats OK, Dogs OK
Virtual Tour https://justpendeddenver.hd.pics/1898-S-Bannock-St-2

6455 S. Yosemite St., Suite 500 Greenwood Village, CO 80111 USA
NEARBY SCHOOLS & PROPERTIES
GET MORE INFORMATION