



7721 S Lowell ST Littleton, CO 80120
2 Beds
2.5 Baths
1,775 SqFt
UPDATED:
Key Details
Property Type Townhouse
Sub Type Townhouse
Listing Status Active
Purchase Type For Sale
Square Footage 1,775 sqft
Price per Sqft $385
Subdivision Parkvue On The Platte
MLS Listing ID 2755383
Style Contemporary
Bedrooms 2
Full Baths 2
Half Baths 1
HOA Fees $125/mo
HOA Y/N Yes
Abv Grd Liv Area 1,775
Year Built 2025
Annual Tax Amount $7,300
Tax Year 2026
Lot Size 2,134 Sqft
Acres 0.05
Property Sub-Type Townhouse
Source recolorado
Property Description
At the heart of the home, the well-appointed kitchen features a large center island with a breakfast bar, abundant counter and cabinet space, and a generous pantry for added convenience.
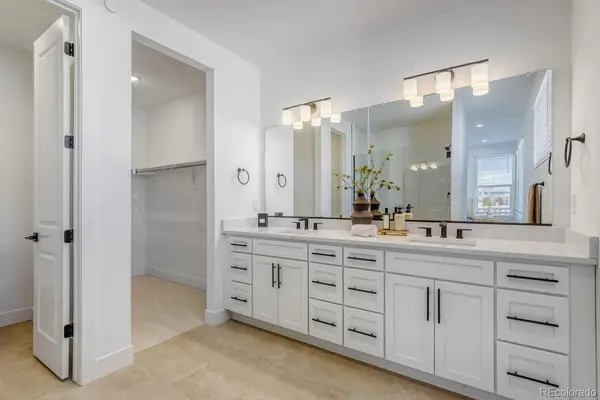
The elegant primary suite offers a peaceful retreat, complete with a spacious walk-in closet and a spa-inspired bath featuring dual vanities, a luxurious walk-in shower with a built-in seat, and a private water closet.
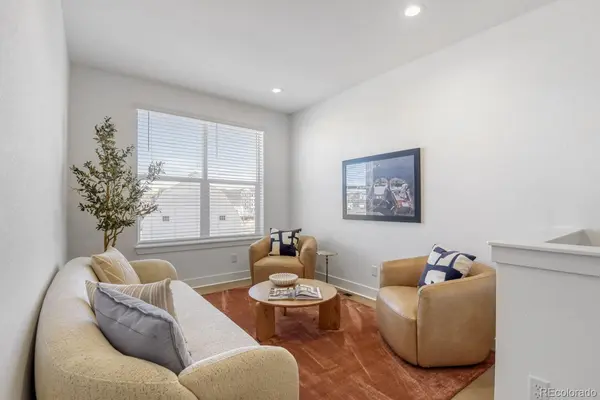
A versatile loft provides additional living space and serves as the central hub to the secondary bedroom, which includes a sizable closet and easy access to a shared hall bath.
Additional highlights include a convenient powder room on the main living level, a centrally located laundry area on the bedroom level, and ample storage throughout the home.
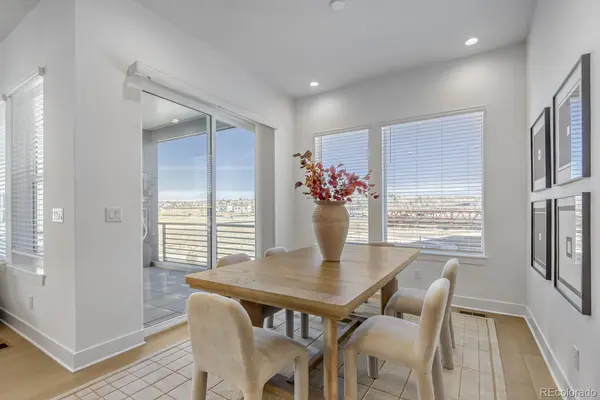
*Please note photos are NOT of actual unit, they are to depict an accurate representation of the Westerly Model.*
Location
State CO
County Arapahoe
Interior
Interior Features Breakfast Bar, High Ceilings, High Speed Internet, Kitchen Island, Open Floorplan, Pantry, Primary Suite, Quartz Counters, Smart Thermostat, Walk-In Closet(s), Wired for Data
Heating Forced Air
Cooling Central Air
Flooring Carpet, Vinyl
Fireplace Y
Appliance Cooktop, Dishwasher, Disposal, Microwave, Range, Range Hood, Tankless Water Heater
Laundry Laundry Closet
Exterior
Exterior Feature Balcony
Parking Features 220 Volts, Concrete, Dry Walled, Lighted, Smart Garage Door
Garage Spaces 2.0
Utilities Available Cable Available, Electricity Connected, Internet Access (Wired), Natural Gas Connected, Phone Available
Roof Type Shingle
Total Parking Spaces 2
Garage Yes
Building
Lot Description Landscaped, Near Public Transit
Foundation Raised
Sewer Public Sewer
Water Public
Level or Stories Three Or More
Structure Type Cement Siding,Frame,Stone
Schools
Elementary Schools Littleton Academy
Middle Schools Goddard
High Schools Heritage
School District Littleton 6
Others
Senior Community No
Ownership Builder
Acceptable Financing Cash, Conventional, Jumbo
Listing Terms Cash, Conventional, Jumbo
Special Listing Condition None
Virtual Tour https://www.insidemaps.com/app/walkthrough-v2/?propertyId=PkUfVIXtSG&projectId=8jZNQTXvtx&env=production&mode=first-person&floorId=6PdWX9dnTo&spinId=xxV7cZj001&quatX=0.006&quatY=-0.993&quatZ=-0.095&quatW=-0.066&fov=65.0&disableCookie=true&tourVersion=

6455 S. Yosemite St., Suite 500 Greenwood Village, CO 80111 USA
NEARBY SCHOOLS & PROPERTIES
GET MORE INFORMATION