


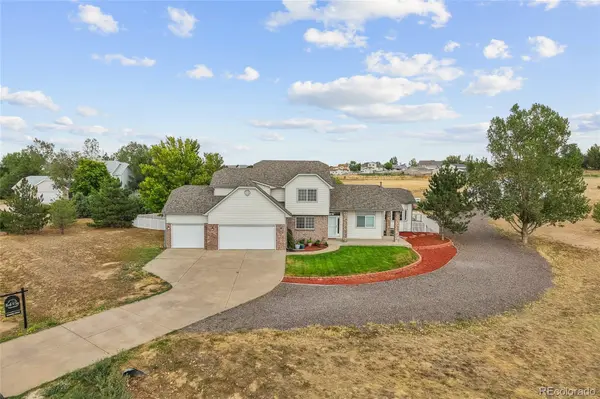


29240 E 162nd AVE Brighton, CO 80603
4 Beds
2.5 Baths
3,844 SqFt
UPDATED:
Key Details
Property Type Single Family Home
Sub Type Single Family Residence
Listing Status Active
Purchase Type For Sale
Square Footage 3,844 sqft
Price per Sqft $226
Subdivision Great Rock North
MLS Listing ID 2896220
Style Traditional
Bedrooms 4
Full Baths 2
Half Baths 1
HOA Y/N No
Abv Grd Liv Area 2,902
Year Built 1998
Annual Tax Amount $9,117
Tax Year 2025
Lot Size 2.450 Acres
Acres 2.45
Property Sub-Type Single Family Residence
Source recolorado
Property Description
This beautifully maintained 4-bedroom, 2.5-bath home pairs a rare 2.45-acre parcel with 2,902 finished square feet above grade, plus a full unfinished basement ready to expand or use for ample storage.
The updated kitchen is a standout — tons of cabinets, an eat-in area, and gorgeous wood floors flowing throughout. Updated railings lead upstairs to the primary suite, complete with a private balcony and ensuite bath. A flexible addition works perfectly as a home office, den, or additional bedroom, while extra living space opens through a new sliding glass door to the back patio — ideal for relaxing or entertaining. The main level offers a large mudroom with laundry for effortless daily living.
Outside is where this property truly shines. The huge lot has room for it all — bring the toys, cars, bikes, motorcycles, and animals big and small. A large 3-car garage plus a versatile outbuilding gives you a workshop or detached garage for every project and hobby.
Every update was well thought out, and the pride of ownership shows throughout. Add in a great location, and this is a rare opportunity you won't want to miss. Schedule your showing today!
Location
State CO
County Adams
Zoning A-1
Rooms
Basement Bath/Stubbed, Crawl Space, Daylight, Partial, Sump Pump, Unfinished
Interior
Interior Features Breakfast Bar, Ceiling Fan(s), Five Piece Bath, High Ceilings, Pantry, Smoke Free, Tile Counters, Walk-In Closet(s)
Heating Forced Air, Natural Gas
Cooling Central Air
Flooring Carpet, Laminate, Tile, Wood
Fireplaces Number 1
Fireplaces Type Family Room, Gas, Insert
Fireplace Y
Appliance Cooktop, Dishwasher, Double Oven, Gas Water Heater, Microwave, Oven, Sump Pump
Laundry Sink
Exterior
Exterior Feature Balcony, Garden
Parking Features 220 Volts, Concrete, Gravel, Dry Walled, Exterior Access Door, Heated Garage, Insulated Garage, Lighted, Oversized
Garage Spaces 7.0
Fence Partial
Roof Type Composition
Total Parking Spaces 7
Garage Yes
Building
Lot Description Landscaped, Level, Sprinklers In Front, Sprinklers In Rear
Foundation Structural
Sewer Septic Tank
Water Shared Well
Level or Stories Two
Structure Type Frame,Vinyl Siding
Schools
Elementary Schools Padilla
Middle Schools Overland Trail
High Schools Brighton
School District School District 27-J
Others
Senior Community No
Ownership Individual
Acceptable Financing Cash, Conventional, FHA, VA Loan
Listing Terms Cash, Conventional, FHA, VA Loan
Special Listing Condition None
Virtual Tour https://www.zillow.com/view-imx/2450c04f-5b7b-4f21-bc8c-cf341ac544ce?setAttribution=mls&wl=true&initialViewType=pano

6455 S. Yosemite St., Suite 500 Greenwood Village, CO 80111 USA
NEARBY SCHOOLS & PROPERTIES
GET MORE INFORMATION