



546 W Lake AVE Littleton, CO 80120
4 Beds
2.75 Baths
2,816 SqFt
UPDATED:
Key Details
Property Type Single Family Home
Sub Type Single Family Residence
Listing Status Active
Purchase Type For Sale
Square Footage 2,816 sqft
Price per Sqft $388
Subdivision Aberdeen Village
MLS Listing ID 6280898
Style Traditional
Bedrooms 4
Full Baths 2
Three Quarter Bath 1
HOA Y/N No
Abv Grd Liv Area 1,824
Year Built 1957
Annual Tax Amount $5,884
Tax Year 2025
Lot Size 0.400 Acres
Acres 0.4
Property Sub-Type Single Family Residence
Source recolorado
Property Description
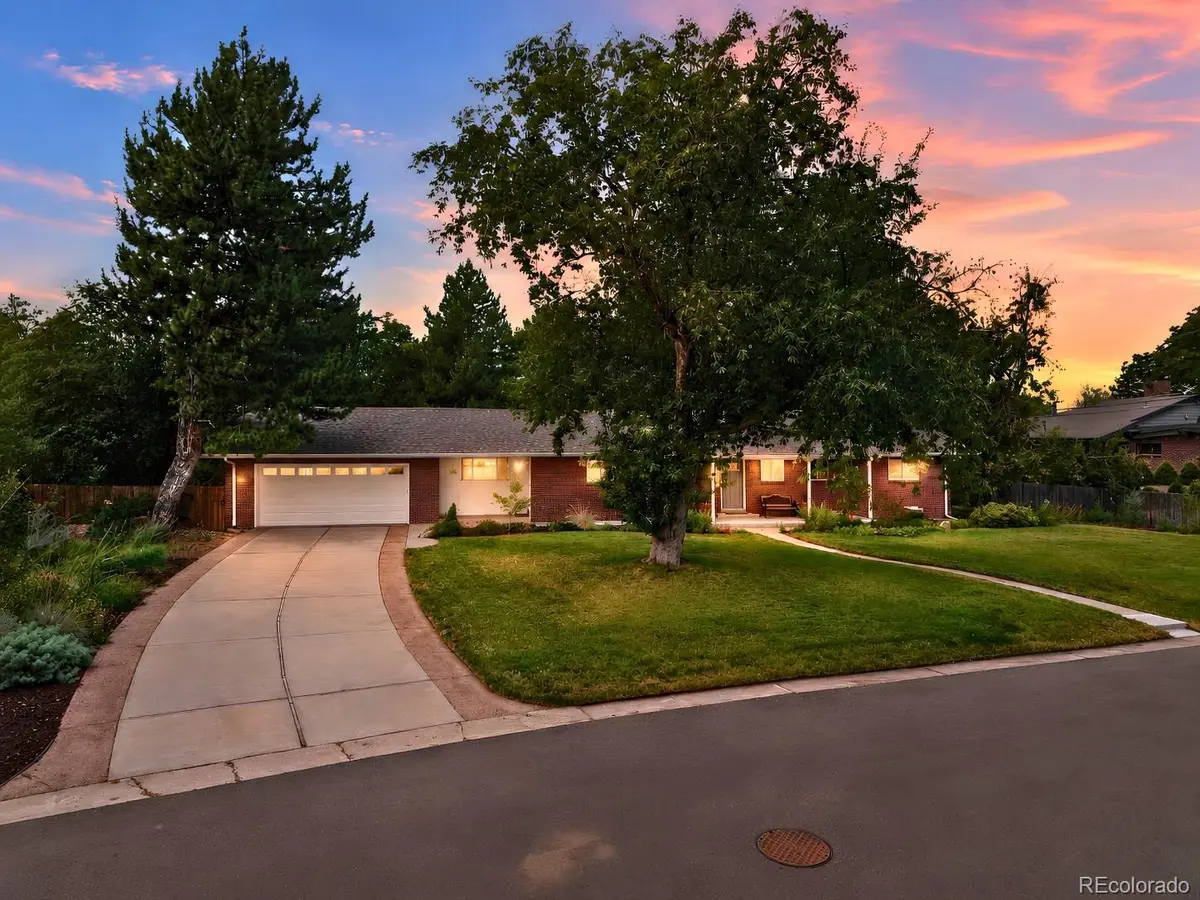
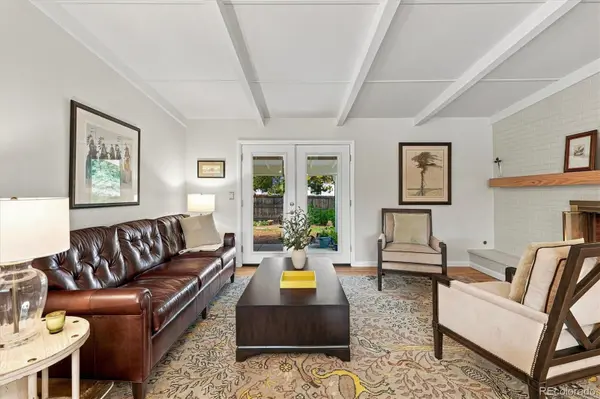
This is the kind of home where mornings begin with sunlight filtering through mature trees and coffee beneath the covered patio. Where French doors stand open on a beautiful Colorado afternoon, dinner stretches a little longer around the table, and evenings wind down beside one of two fireplaces.
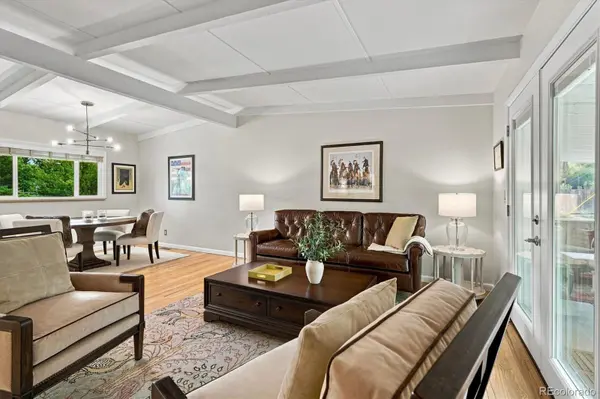
Set on an established lot in Aberdeen Village, this 4-bedroom, 3-bath ranch brings together the character buyers love in a classic home and the flexibility modern life requires. Hardwood floors, exposed ceiling beams, and a striking double-sided fireplace give the main level warmth and architectural interest, while multiple living/dining spaces create room to gather, yet room to spread out when desired.
The updated kitchen offers abundant cabinetry, generous workspace, stainless-steel appliances, a beverage refrigerator, and casual seating. It feels connected to the home while still giving the cook enough room to actually cook.
Three bedrooms and two baths are located on the main level, including the primary suite. Downstairs, the finished lower level opens another chapter of the home, with a spacious family room, second fireplace, and additional ensuite space for guests, work, exercise, hobbies, or multigenerational living.
Outside, mature trees create shade and privacy around a backyard that feels comfortably removed from the pace of the day. The substantial covered patio becomes an outdoor living room—equally suited to quiet mornings, summer dinners, rainy afternoons, and evenings spent talking long after the plates have been cleared.
It is not simply a well-kept ranch. It is a home designed for the way life actually unfolds—overflowing with character, personality, and lifestyle flexibility.
Location
State CO
County Arapahoe
Rooms
Basement Finished
Main Level Bedrooms 3
Interior
Interior Features Built-in Features, Ceiling Fan(s), Eat-in Kitchen, High Ceilings, Primary Suite, Radon Mitigation System, Vaulted Ceiling(s)
Heating Baseboard, Natural Gas
Cooling Central Air
Flooring Linoleum, Tile, Wood
Fireplaces Number 3
Fireplaces Type Basement, Family Room, Living Room
Fireplace Y
Appliance Dishwasher, Double Oven, Dryer, Refrigerator, Washer, Wine Cooler
Laundry In Unit
Exterior
Exterior Feature Garden, Private Yard
Parking Features Concrete, Exterior Access Door
Garage Spaces 2.0
Fence Partial
Roof Type Shingle
Total Parking Spaces 2
Garage No
Building
Lot Description Irrigated, Landscaped, Level, Sprinklers In Front, Sprinklers In Rear
Foundation Slab
Sewer Public Sewer
Water Public
Level or Stories One
Structure Type Frame
Schools
Elementary Schools East
Middle Schools Euclid
High Schools Littleton
School District Littleton 6
Others
Senior Community No
Ownership Individual
Acceptable Financing Cash, Conventional, Jumbo
Listing Terms Cash, Conventional, Jumbo
Special Listing Condition None
Virtual Tour https://www.zillow.com/view-imx/6847191a-43d7-4c6e-bab5-d758ddaa9238?setAttribution=mls&wl=true&initialViewType=pano

6455 S. Yosemite St., Suite 500 Greenwood Village, CO 80111 USA
NEARBY SCHOOLS & PROPERTIES
GET MORE INFORMATION