




18656 E 54th PL Denver, CO 80249
4 Beds
3 Baths
1,715 SqFt
Open House
Mon Sep 07, 12:00am - 4:00pm
UPDATED:
Key Details
Property Type Single Family Home
Sub Type Single Family Residence
Listing Status Active
Purchase Type For Sale
Square Footage 1,715 sqft
Price per Sqft $233
Subdivision Green Valley Ranch
MLS Listing ID 5802604
Style Contemporary
Bedrooms 4
Full Baths 3
HOA Fees $75/mo
HOA Y/N Yes
Abv Grd Liv Area 1,715
Year Built 2020
Annual Tax Amount $5,502
Tax Year 2025
Lot Size 2,120 Sqft
Acres 0.05
Property Sub-Type Single Family Residence
Source recolorado
Property Description
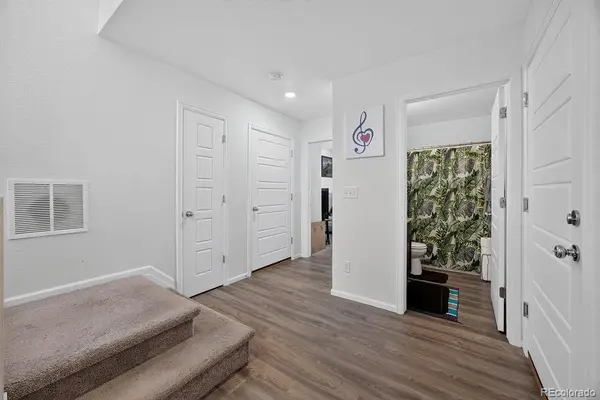
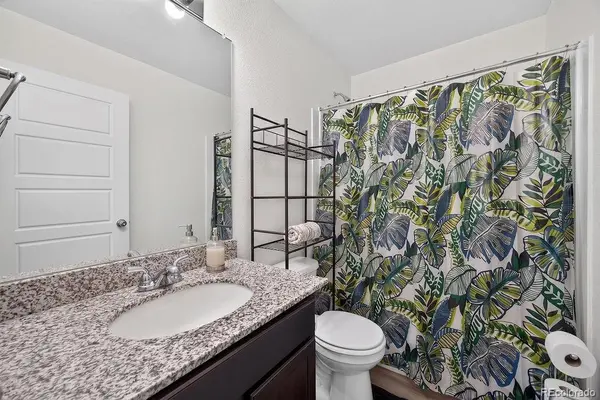
Welcome to this modern, low-maintenance home in Denver's desirable Green Valley Ranch community. Built in 2020, this thoughtfully designed three-story home offers four bedrooms, three full bathrooms, and approximately 1,715 square feet of flexible living space.
The open-concept kitchen and great room feature granite countertops, a spacious center island, pantry, high ceilings, and access to a private balcony—creating a comfortable setting for everyday living and entertaining.
The versatile floor plan includes a convenient entry-level bedroom and full bathroom, perfect for guests, a private office, or additional living space. The second level serves as the heart of the home with the kitchen, great room, and additional living accommodations. Upstairs, the primary suite offers a walk-in closet and private full bathroom.
Additional features include central air conditioning, an attached finished one-car garage, an additional off-street parking space, a washer and dryer, and included kitchen appliances.
Enjoy modern living with less exterior maintenance and convenient access to shopping, dining, parks, major highways, and Denver International Airport. Ask about available down-payment assistance programs and financing options that may help qualified buyers reduce their upfront costs.
Schedule your private showing today and bring your offer!
Location
State CO
County Denver
Zoning C-MU-20
Rooms
Main Level Bedrooms 3
Interior
Interior Features Ceiling Fan(s), Eat-in Kitchen, Granite Counters, High Ceilings, High Speed Internet, In-Law Floorplan, Kitchen Island, Open Floorplan, Pantry, Primary Suite, Walk-In Closet(s)
Heating Forced Air
Cooling Central Air
Flooring Carpet, Laminate
Fireplace N
Appliance Dishwasher, Disposal, Dryer, Electric Water Heater, Microwave, Oven, Range, Refrigerator, Self Cleaning Oven, Washer
Laundry In Unit
Exterior
Exterior Feature Balcony
Parking Features Finished Garage
Garage Spaces 1.0
Fence None
Utilities Available Cable Available, Electricity Available, Electricity Connected, Natural Gas Available, Phone Available
Roof Type Composition
Total Parking Spaces 2
Garage Yes
Building
Lot Description Level
Sewer Public Sewer
Water Private
Level or Stories Three Or More
Structure Type Frame,Vinyl Siding
Schools
Elementary Schools Waller
Middle Schools Rachel B. Noel
High Schools Dsst: Elevate Northeast
School District Denver 1
Others
Senior Community No
Ownership Individual
Acceptable Financing 1031 Exchange, Cash, Conventional, FHA, VA Loan
Listing Terms 1031 Exchange, Cash, Conventional, FHA, VA Loan
Special Listing Condition None

6455 S. Yosemite St., Suite 500 Greenwood Village, CO 80111 USA
NEARBY SCHOOLS & PROPERTIES
GET MORE INFORMATION