


7515 Crooked Oak CT Parker, CO 80134
3 Beds
3 Baths
4,985 SqFt
Open House
Thu Sep 10, 5:30pm - 8:00pm
UPDATED:
Key Details
Property Type Single Family Home
Sub Type Single Family Residence
Listing Status Active
Purchase Type For Sale
Square Footage 4,985 sqft
Price per Sqft $290
Subdivision The Pinery High Prairie Farms
MLS Listing ID 6830214
Style Contemporary
Bedrooms 3
Full Baths 1
Half Baths 1
Three Quarter Bath 2
HOA Fees $43/mo
HOA Y/N Yes
Abv Grd Liv Area 2,510
Year Built 2002
Annual Tax Amount $8,330
Tax Year 2025
Lot Size 1.150 Acres
Acres 1.15
Property Sub-Type Single Family Residence
Source recolorado
Property Description
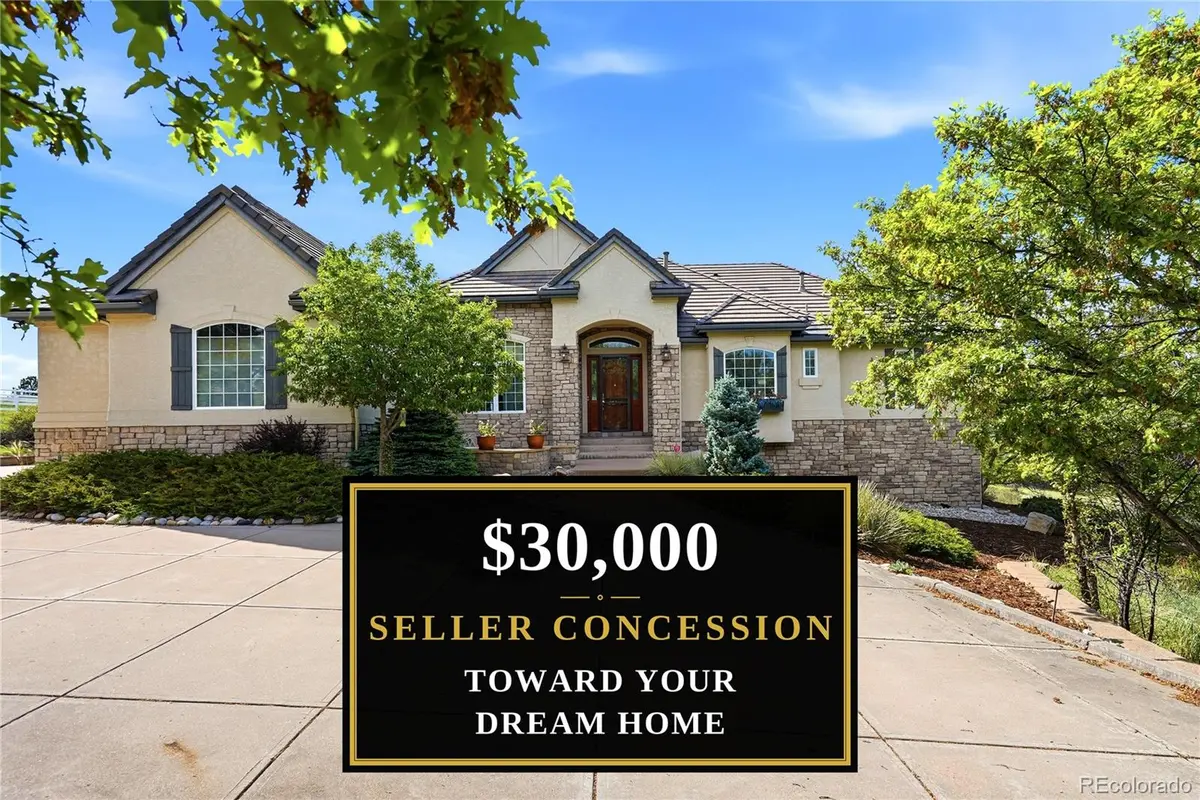
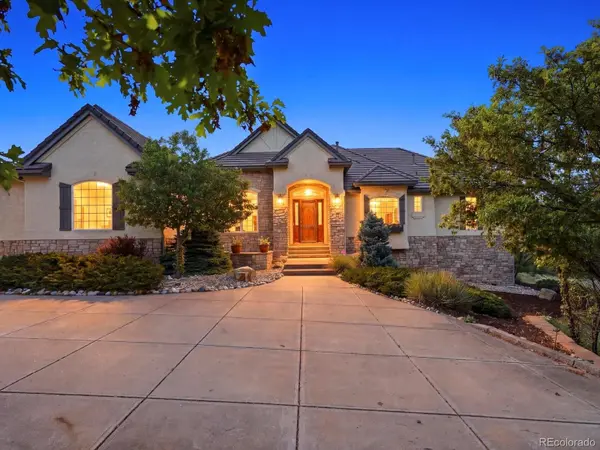
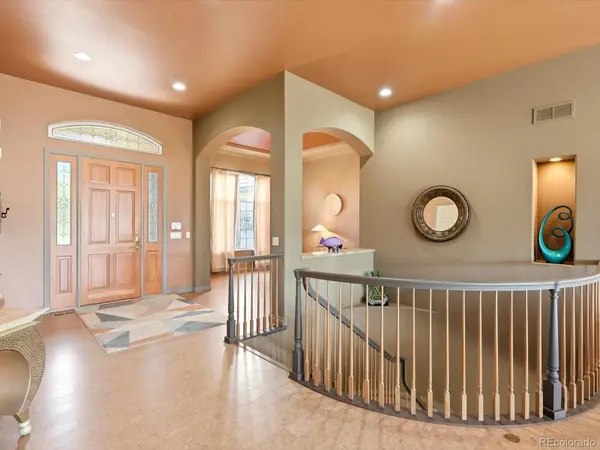
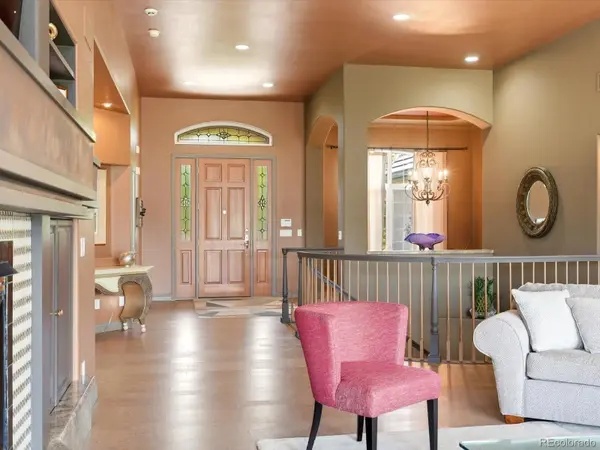
A striking architectural presence, the home is both elevated and livable. Expansive windows frame the views and illuminate an open concept floor plan designed for seamless entertaining and everyday comfort. A statement fireplace anchors the main living area, while the kitchen features slab granite countertops, extensive maple cabinetry, stainless steel appliances, a generous dining room and prep space.
The main level primary suite serves as a private retreat with a luxurious five piece bath and tranquil views. A dedicated study, updated baths, and designed utility spaces enhance everyday functionality. The fully finished walkout lower level expands the home with a spacious family room, recreation space, additional bedrooms, guest accommodations, and abundant storage, adapting beautifully to entertaining and multigenerational living.
Built with the quality and craftsmanship expected of a custom residence, the property features a concrete tile roof, Trex decking, covered outdoor living with a stone fireplace, a three car garage, six car driveway, updated lighting, and timeless architectural detailing throughout. Moments from golf, parks, trails, and the best of Parker, yet tucked into a setting that feels worlds away, this is a rare opportunity to own one of The Pinery's truly one of a kind homes, where privacy, views, and an exceptional Colorado lifestyle converge.
Location
State CO
County Douglas
Zoning PDU
Rooms
Basement Finished, Full, Walk-Out Access
Main Level Bedrooms 1
Interior
Interior Features Breakfast Bar, Built-in Features, Ceiling Fan(s), Eat-in Kitchen, Five Piece Bath, Granite Counters, Kitchen Island, Open Floorplan, Pantry, Sauna, Vaulted Ceiling(s), Walk-In Closet(s)
Heating Forced Air, Natural Gas
Cooling Central Air
Flooring Carpet, Tile, Wood
Fireplaces Number 3
Fireplaces Type Family Room, Gas, Gas Log, Outside, Primary Bedroom
Fireplace Y
Appliance Convection Oven, Cooktop, Dishwasher, Disposal, Double Oven, Dryer, Humidifier, Microwave, Oven, Refrigerator, Washer
Laundry In Unit
Exterior
Exterior Feature Playground, Spa/Hot Tub
Parking Features Asphalt, Dry Walled, Exterior Access Door, Finished Garage
Garage Spaces 3.0
Roof Type Concrete
Total Parking Spaces 6
Garage Yes
Building
Lot Description Cul-De-Sac, Greenbelt, Landscaped, Sprinklers In Front, Sprinklers In Rear
Foundation Slab
Sewer Public Sewer
Water Public
Level or Stories One
Structure Type Frame,Stone,Stucco
Schools
Elementary Schools Northeast
Middle Schools Sagewood
High Schools Ponderosa
School District Douglas Re-1
Others
Senior Community No
Ownership Individual
Acceptable Financing Cash, Conventional, FHA, Jumbo, VA Loan
Listing Terms Cash, Conventional, FHA, Jumbo, VA Loan
Special Listing Condition None
Pets Allowed Cats OK, Dogs OK
Virtual Tour https://www.relahq.com/vd/252008021

6455 S. Yosemite St., Suite 500 Greenwood Village, CO 80111 USA
NEARBY SCHOOLS & PROPERTIES
GET MORE INFORMATION